| Tier | What it covers | Choose it when |
|---|---|---|
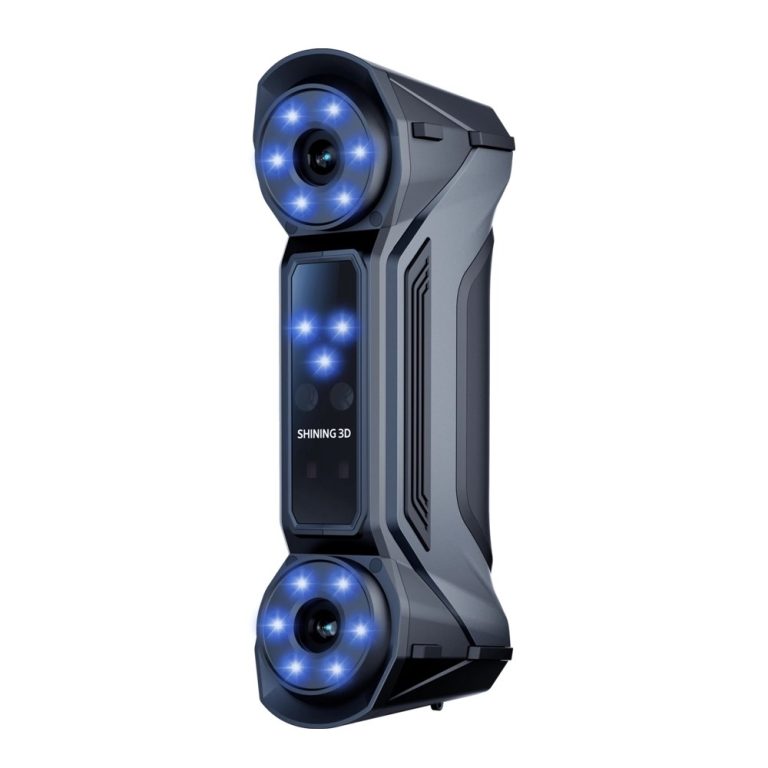
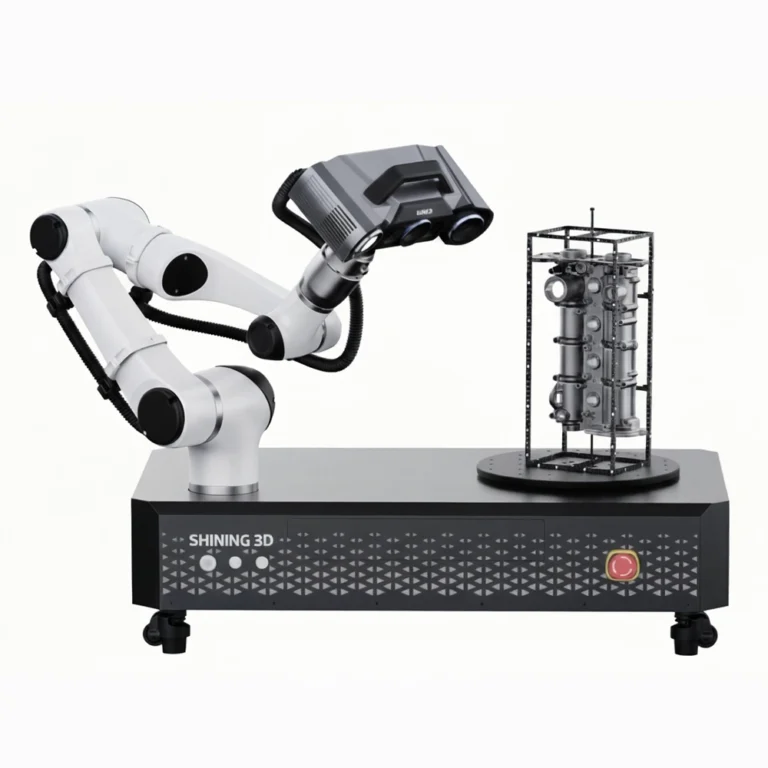
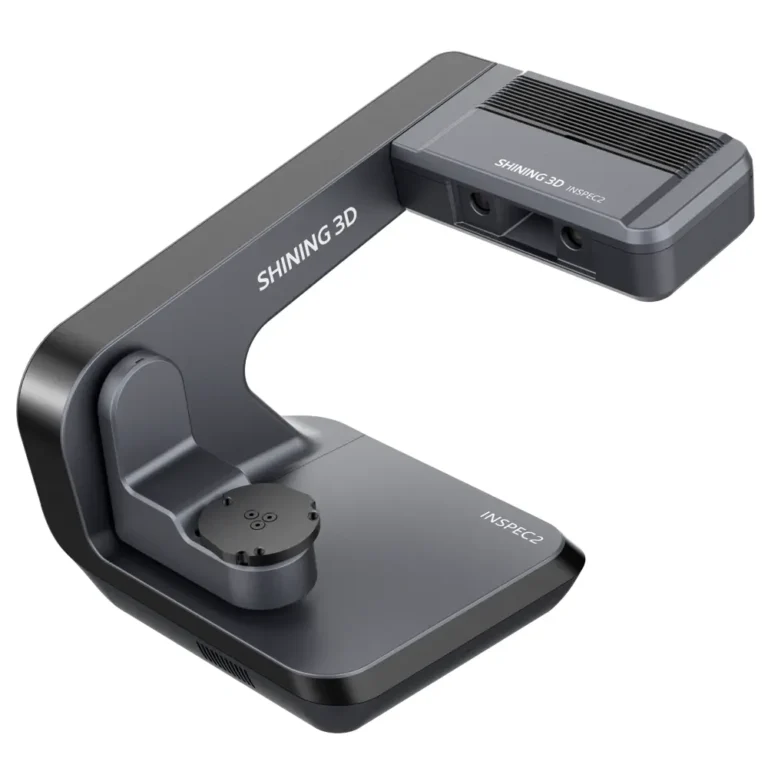
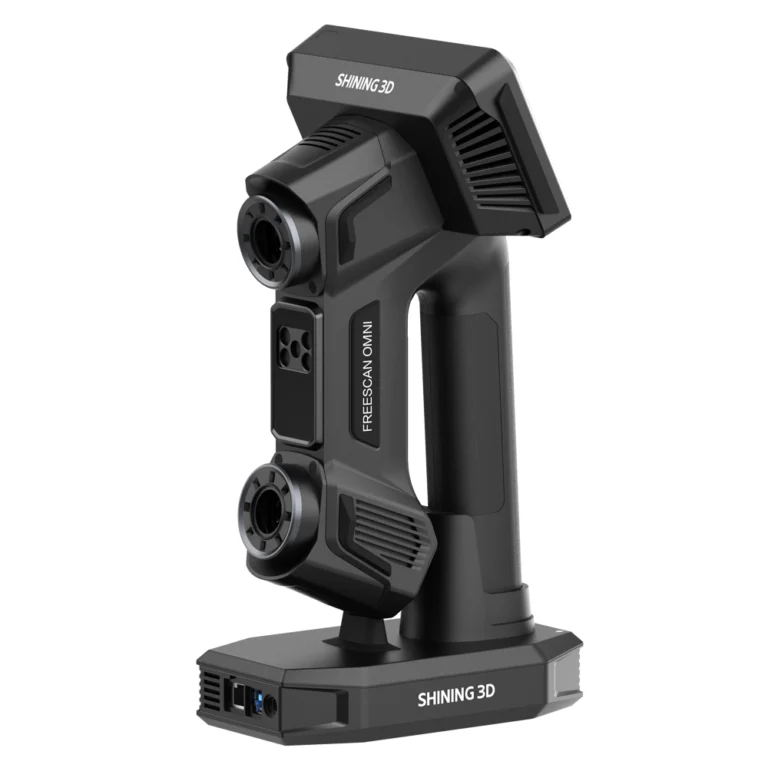
| Metrology — FreeScan, OptimScan | 0.02 mm class, ISO 10360 acceptance testing, for inspection, tooling, mould and die, aerospace and additive quality control | The output carries a tolerance and has to stand up |
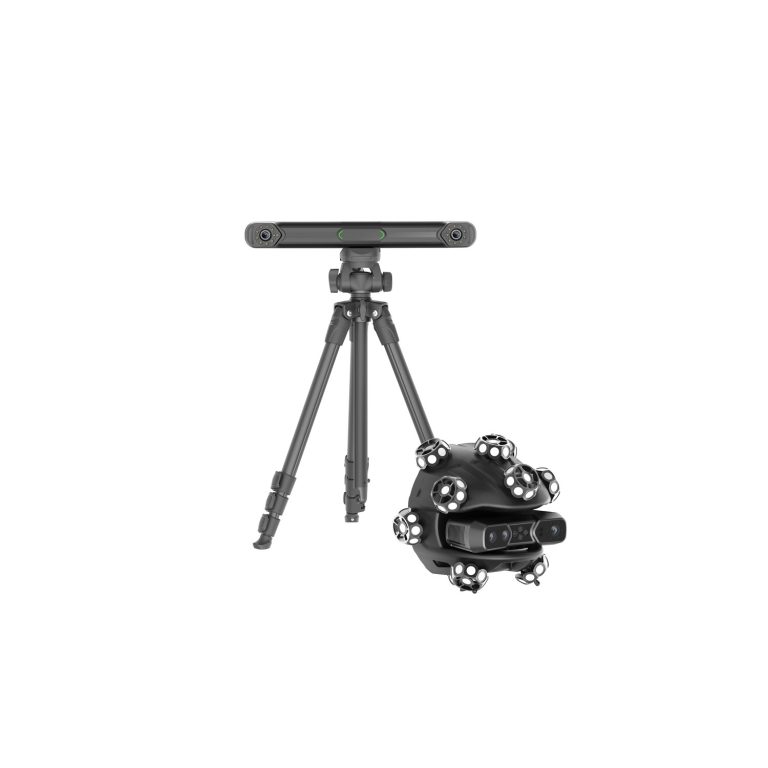
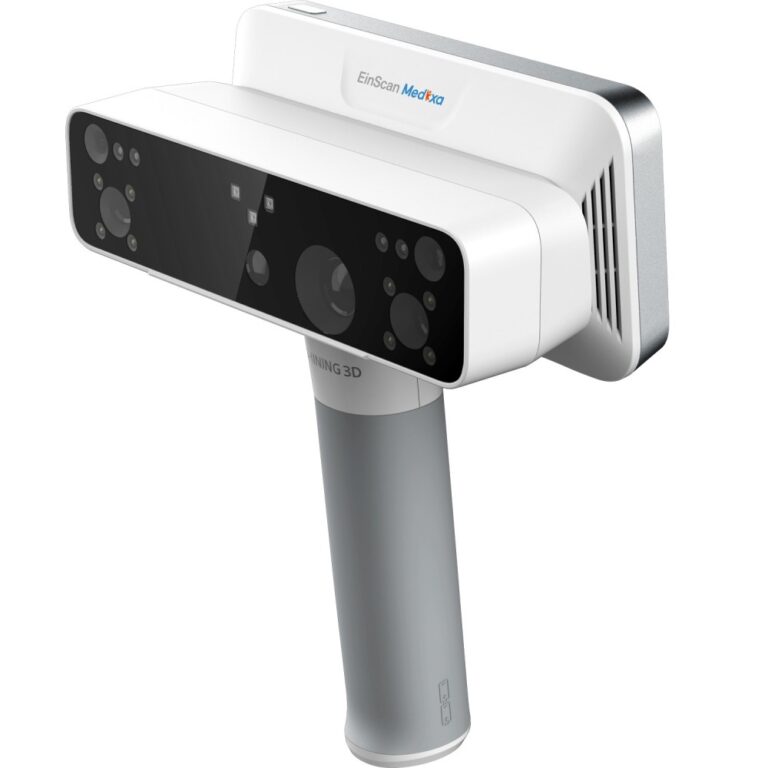
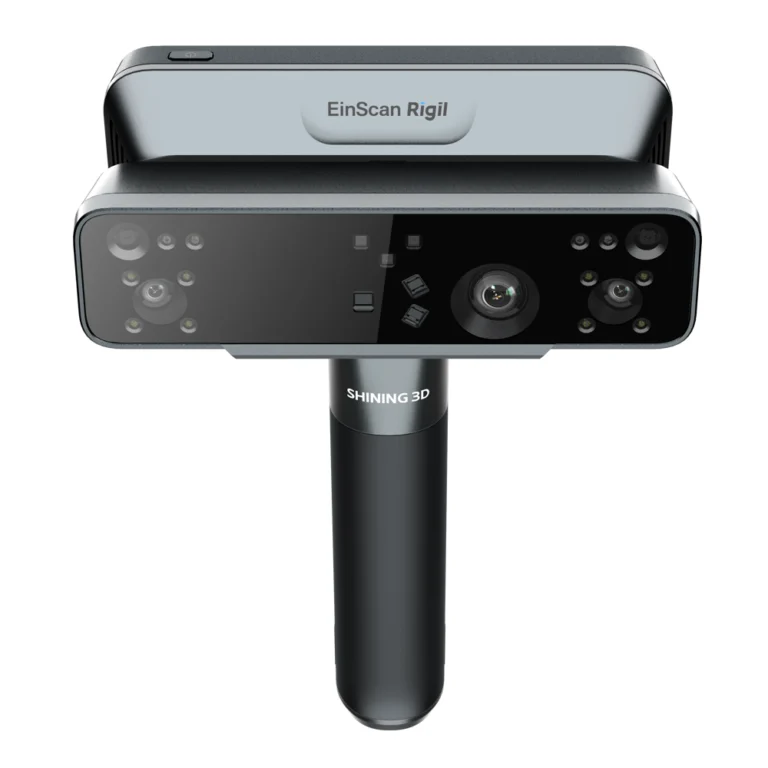
| Professional — EinScan | Fast, versatile handheld scanning for design, reverse engineering, healthcare and education | General engineering and design work |
| Dental | Dental scanning for models, frameworks and shade-accurate restorations | Dental labs and clinics |
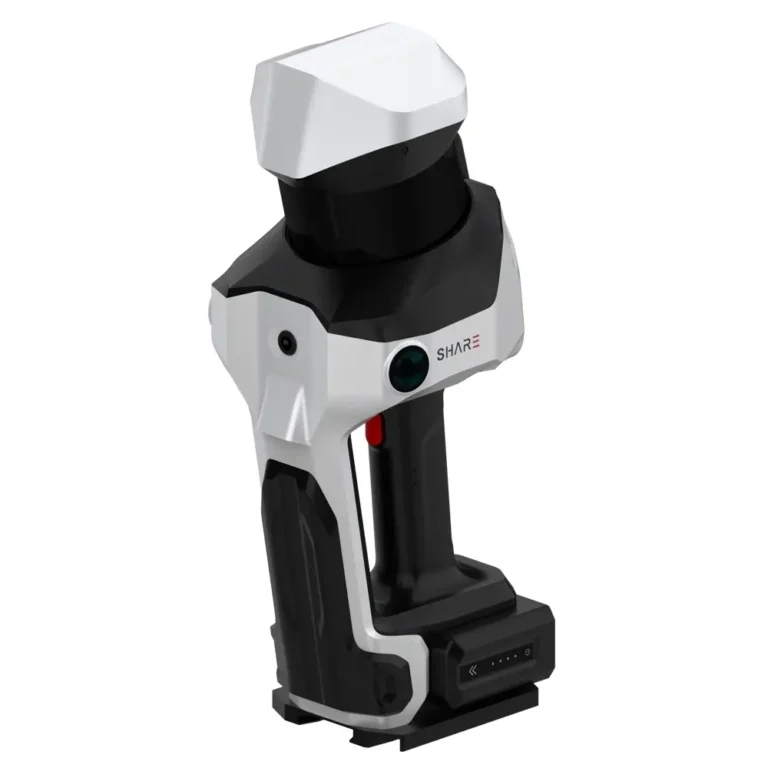
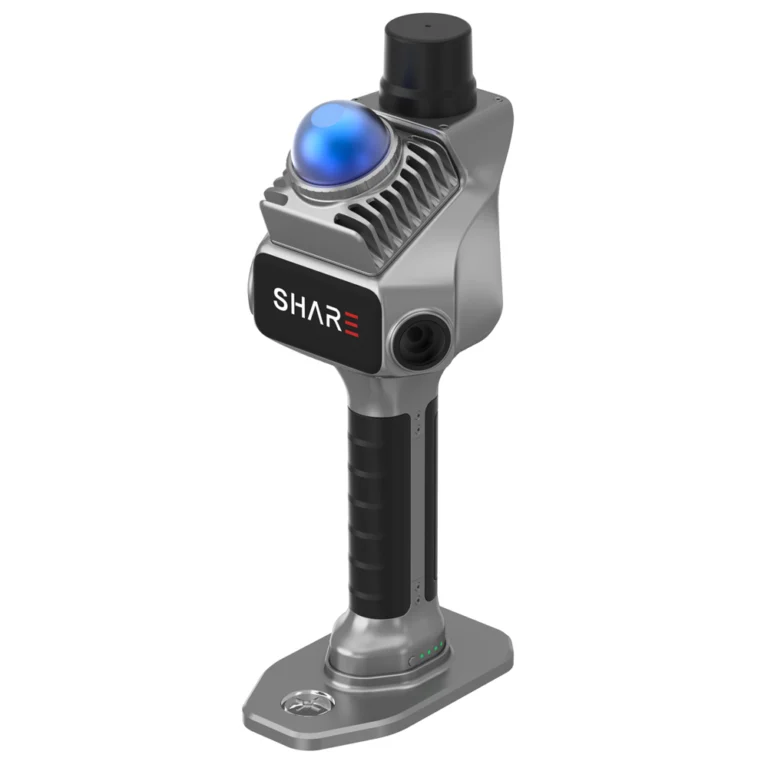
| Documentation — SHARE SLAM | Handheld LiDAR producing colourised point clouds of buildings, plant and sites | Documenting a space rather than measuring a part |
We demonstrate in Kuala Lumpur and on customer sites across Malaysia, and we will scan your own part so you can judge the result before you commit. 3D scanning service if you need the work done rather than a machine, send us a part to scan, or book a demonstration. Prefer to compare first? The handheld range puts every model side by side.
It comes down to the tolerance you have to prove and the size of the part. Metrology-grade scanners such as the FreeScan and OptimScan ranges hold 0.02 mm and are accepted with ISO 10360 testing; the EinScan professional range is the right choice for design, reverse engineering and general engineering work. Tell us what you need to scan and we will recommend one machine, not a shortlist.
Yes. We demonstrate in Kuala Lumpur and travel to customer sites across Malaysia, using your own parts wherever possible — the fastest way to see whether a scanner handles your surfaces and tolerance.
Accuracy class and what the result can be used for. Metrology-grade machines are specified and tested to a tolerance, so their output can support inspection and reporting. Professional scanners are accuracy-optimised for design and engineering work where the scan feeds CAD rather than a quality report.
Yes — send us the part by courier or drop it at the showroom, and we will scan it and give you the actual data and files. It is the honest way to test a scanner against your own geometry.
Every machine is supplied with installation, hands-on training and local after-sales support in Malaysia, with official warranty cover.