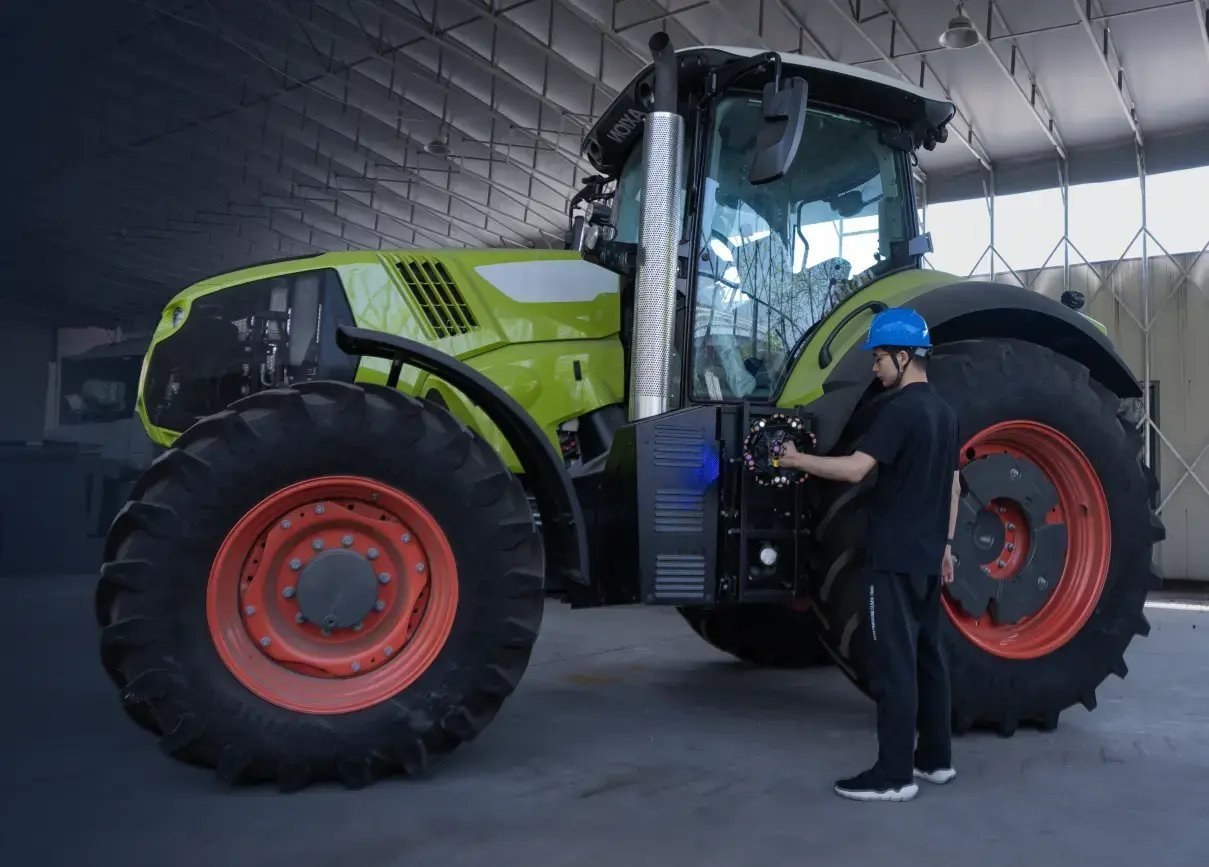
Handheld 3D scanner with robotic arm for automated data capture
3D Scanning Solutions by Industry in Malaysia
Whatever your industry — automotive, mold making, aerospace, marine, energy, medical or education — 3D...
3D scanning for education and research
3D Scanning for Education & Research in Malaysia
For universities, polytechnics and research institutes in Malaysia, 3D scanning turns physical objects...
3D scanning an infant's head for a cranial helmet
3D Scanning for Medical, Dental & Orthotics in Malaysia
For orthotics, prosthetics and dental labs in Malaysia, 3D scanning replaces messy plaster casting with...
3D scanning an energy pipeline for corrosion inspection
3D Scanning for Energy & Heavy Equipment Inspection in Malaysia
For energy operators and heavy-equipment manufacturers in Malaysia, portable 3D scanning replaces slow...
The xTool F2 Ultra on a jewellery shop counter beside trays of gold rings and custom engraving signboards
Jewelry Laser Engraving in Malaysia: Names, Dates and Logos That Last
Laser engraving is the standard for jewellery because it is non-contact — no clamping, no pressure, no...
Six personalised tumblers in assorted finishes, each engraved with a different corporate logo
Tumbler Engraving in Malaysia: The Product That Pays for Itself
Tumblers are the best product to start a personalised-gift business with: constant demand, a cheap blank,...
An xTool Retail Studio in-store workshop counter with engraving machines and personalised products on display
In-Store Personalization and Live Engraving: Turn Walk-Ins into Buyers
Live engraving converts browsers into buyers — a customer who watches their own name go onto a product...
A frosted XTOOL logo on a whisky tumbler beside a crystal block with the Kuala Lumpur skyline engraved inside it
Glass and Crystal Laser Engraving in Malaysia: From Frosting to 3D
Glass needs a UV laser. A CO2 or fiber laser heats the glass and cracks it; a UV laser marks cold, so...

Handheld 3D Scanner Malaysia

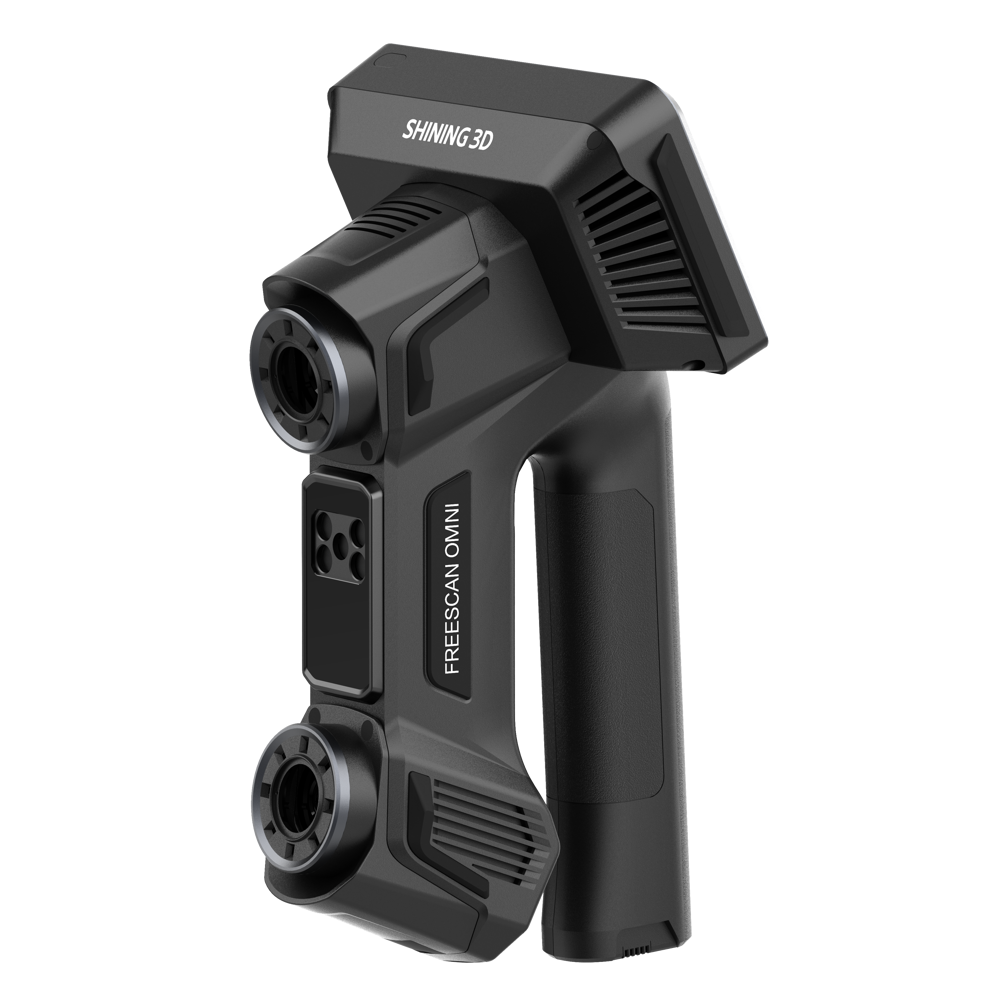
Shining 3D FreeScan Omni handheld metrology 3D scanner held in one hand

Quick verdict: if the part cannot come to a bench — or it is bigger than a shoebox — a handheld is the right format. For work that ends in a measurement report, choose inside the metrology tier: FreeScan Combo+ Wireless for all-round handheld scanning, FreeScan Omni when the inspection has to run on the scanner itself, and a tracked system when large assemblies must hold tight tolerances.

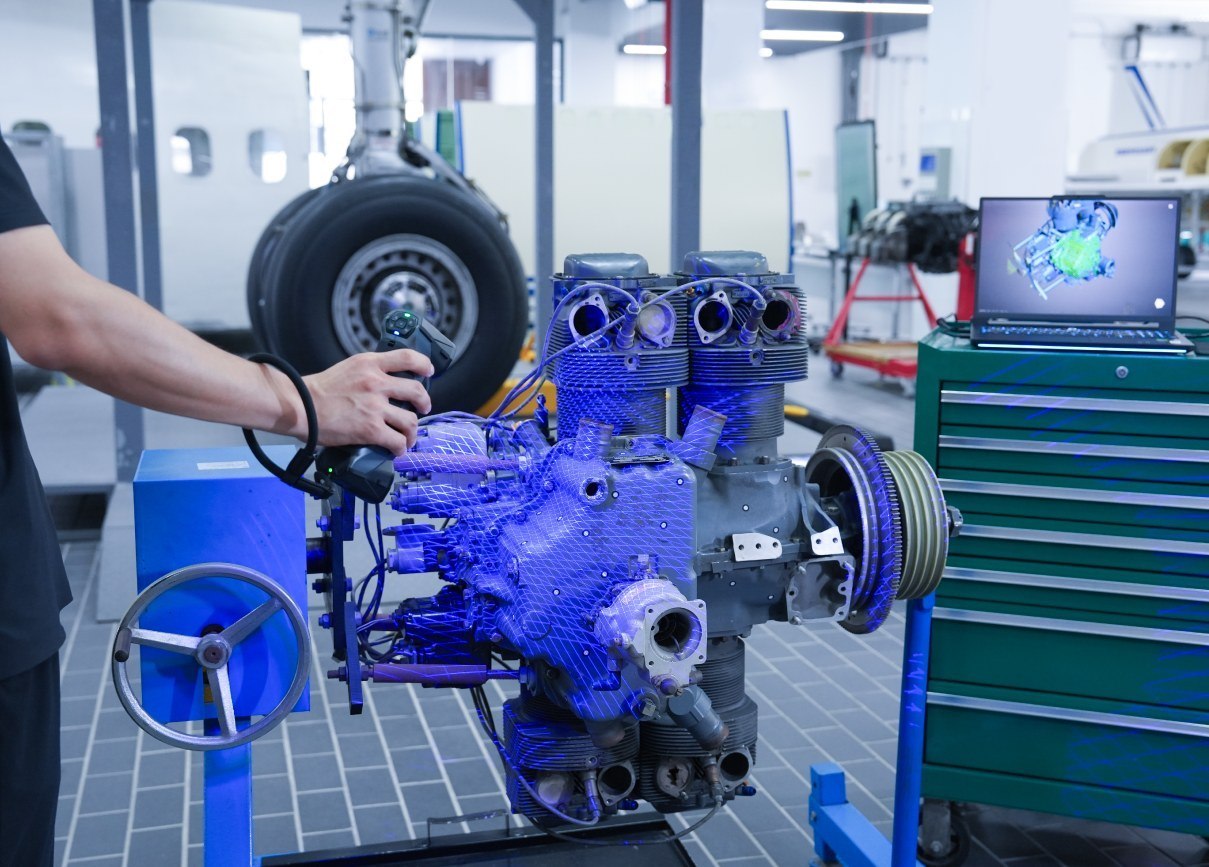
A handheld 3D scanner captures a physical object in full 3D by walking around it — no tripod, no fixed setup, no moving the part to a machine. That portability is why handhelds are the most flexible scanners for Malaysian engineers, designers, dental labs and researchers who digitise anything from a component to a full vehicle.

This is the range we supply and support locally, what each tier can honestly do, and how to pick one without over-buying. Every specification below comes from the machine’s own data sheet — no marketing rounding.

Why a handheld, and when not to

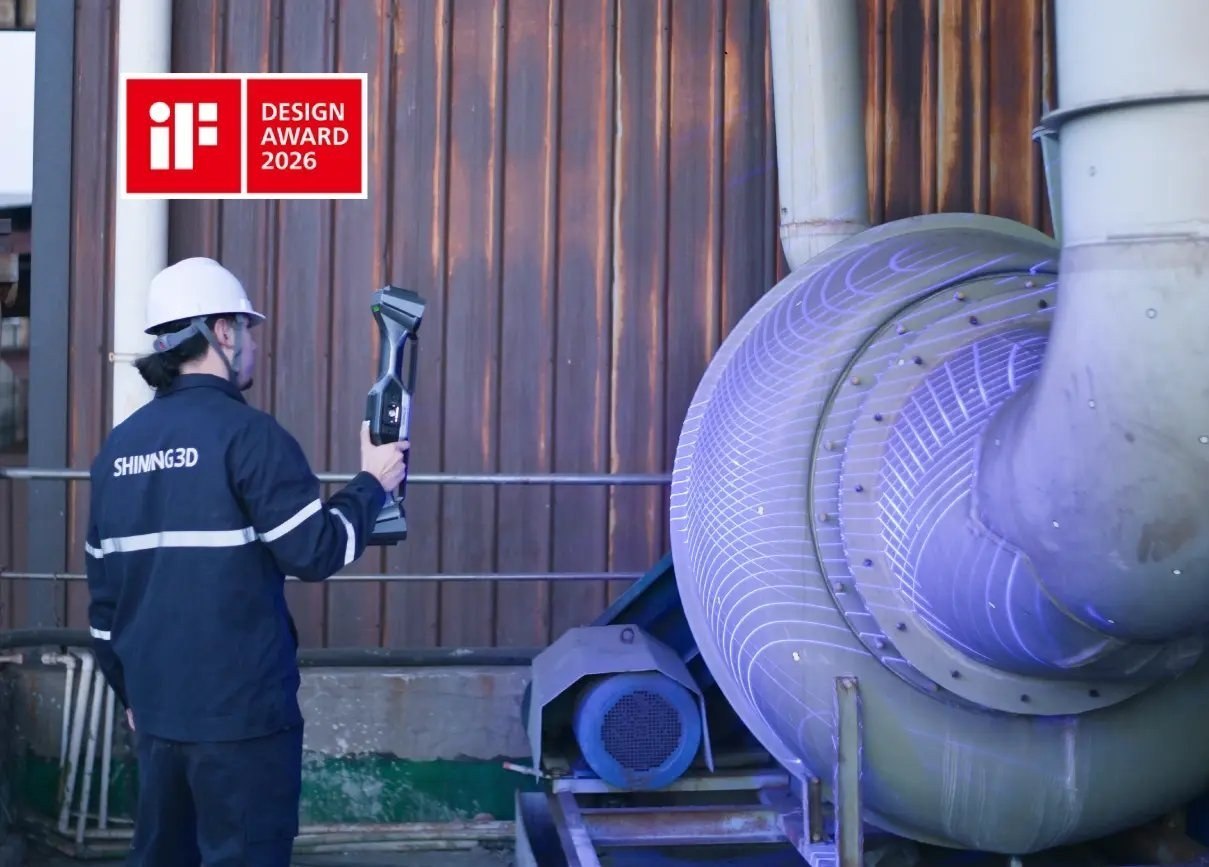
  • The scanner travels to the part. Machinery in place, a hull on a trailer, a mould still bolted into a press — a handheld works where the object is.
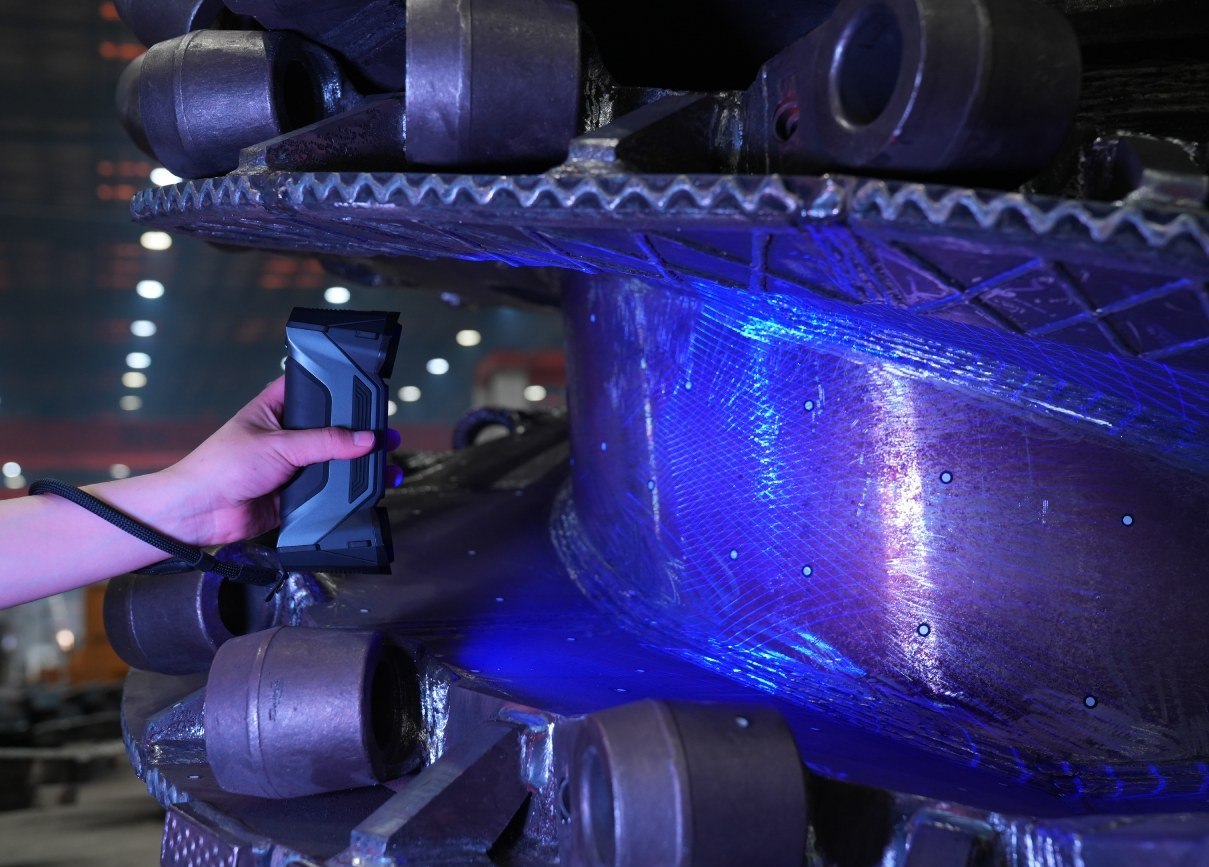
  • Object size stops being a restriction. The same device scans a 50 mm fitting and a 5 m assembly, using photogrammetry or VPG to hold accuracy over distance.
  • Awkward geometry is reachable. Ribs, pockets, undercuts and internal channels that a fixed scanner physically cannot see.
  • Fast, live capture. Millions of points per second with the mesh appearing on screen as you sweep.

Two honest limits: small parts in volume are still better served by a desktop scanner with a turntable, where repeatability comes from the machine rather than the operator; and the tightest tolerances on large parts need a tracked system or photogrammetry behind the handheld. If you are unsure which format fits, the format comparison settles it in three questions.

Handheld scanning in practice

The handheld range we carry

Trinventor Solution is the official preferred partner of Shining 3D in Malaysia and supplies the full handheld range. It splits into three tiers — and the tier, not the badge, is what decides whether a machine suits your job.

Tier Model What it does
Metrology
where most of our work sits
FreeScan Combo+ Wireless Wireless hybrid-light metrology handheld with Wi-Fi 7, 93 laser lines, built-in VPG and ISO 10360-certified accuracy.
FreeScan Omni Standalone scan-to-inspect: on-scanner processing with a PTB-certified inspection module, 93 laser lines plus a 25-line mode, VPG, volumetric accuracy 0.02 + 0.03 mm/m, detachable batteries.
FreeScan Trio The first marker-free laser scanner: 98 laser lines, 3,010,000 points/s, three 5 MP cameras, four scanning modes with built-in photogrammetry, accuracy up to 0.02 mm with markers.
FreeScan Trak Pro2 Tracked measuring system with dynamic referencing and no markers: accuracy up to 0.023 mm, 3,070,000 points/s, ISO 17025 accredited workflow.
FreeScan Trak ProW Wireless tracking with an expanded envelope: up to 8.6 m tracking distance across a 206.7 m³ volume, marker-free, integrated VPG.
FreeScan UE Pro2 Wireless metrology handheld: 50 laser lines plus a 7-line detail mode, up to 3,460,000 points/s, 0.02 mm accuracy (0.02 + 0.015 mm/m with patented binocular photogrammetry).
FreeScan UE Nova Metrology handheld built for large objects: 2.6 × 2.2 m field of view, 50 laser lines, integrated video photogrammetry (VPG), marker-free, completely wireless.
Professional
the EinScan series — for engineering and design work with a lighter tolerance
EinScan Trak Wireless dual-form marker-free tracking system — handheld or tracker-mounted. 19 + 19 crossed laser lines plus a 7-line detail mode, up to 2,630,000 points/s, 15 m³ tracking volume.
EinScan Rigil Tri-mode handheld: standalone, wireless PC or wired PC. Hybrid blue laser + IR VCSEL, marker-free, 19 + 19 crossed laser lines plus a 7-line detail mode. Resolution up to 0.05 mm, volumetric accuracy 0.04 + 0.06 mm/m, full-colour texture scanning.
EinScan Libre All-in-one wireless, marker-free laser scanner that runs standalone with on-device processing and a built-in screen. 101 blue laser lines for detail plus 38 IR lines, resolution up to 0.05 mm, volumetric accuracy 0.04 + 0.06 mm/m, texture alignment supported. The colour and texture specialist of the range: the model to choose when colour fidelity and surface texture are the point of the scan, rather than an extra.
EinScan H2 Texture specialist: 5 MP colour texture camera, accuracy up to 0.05 mm (0.05 mm ± 0.1 mm/m), 1,200,000 points/s. The choice for faces, bodies, orthotics, and dark or shiny textured surfaces.
Entry
first scanners
EINSTAR 2 Hybrid 17 parallel laser lines (up to 90 fps) plus IR VCSEL up to 4,800,000 points/s. Wireless with a swappable battery good for up to 3 hours; 420 g. Scans black and reflective surfaces without spray and works up to 110,000 lux outdoors. RGB colour; full-body portrait in about 60 seconds.
EINSTAR Rockit Pocket-sized, wireless and marker-free. 38 crossed blue laser lines (19 + 19) with an IR VCSEL mode, accuracy up to 0.05 mm, capture up to 90 fps, 5 MP colour camera. Built for outdoor and mobile work.

Prefer a single list? Browse the full 3D scanner range, the professional EinScan scanners, or the metrology-grade FreeScan systems.

What people use them for

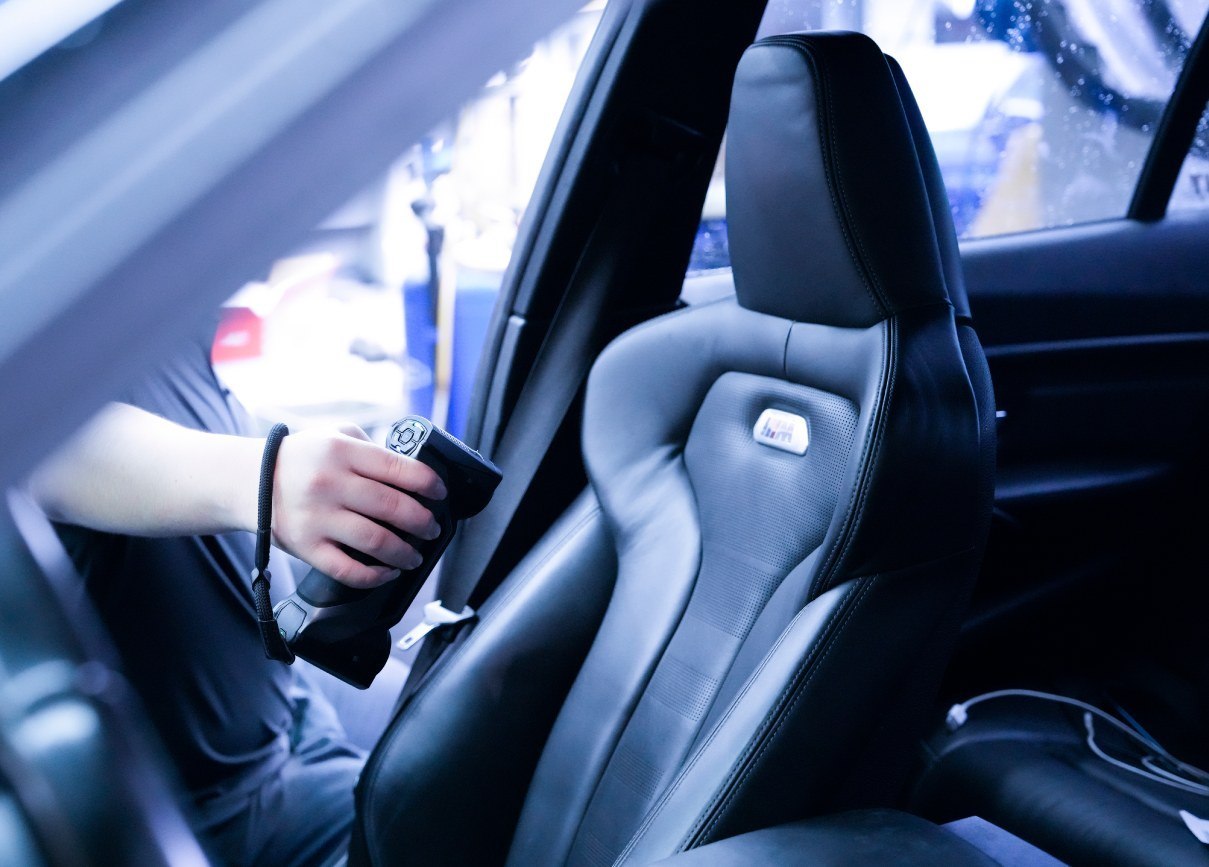
Car interior captured in situ with a handheld 3D scanner, no trim removed
In-situ work: interior geometry captured through the door opening, with the trim left in place.
Job Typical setup
Reverse engineering and scan-to-CAD — captured part turned into an editable model Handheld laser + scan-to-CAD software
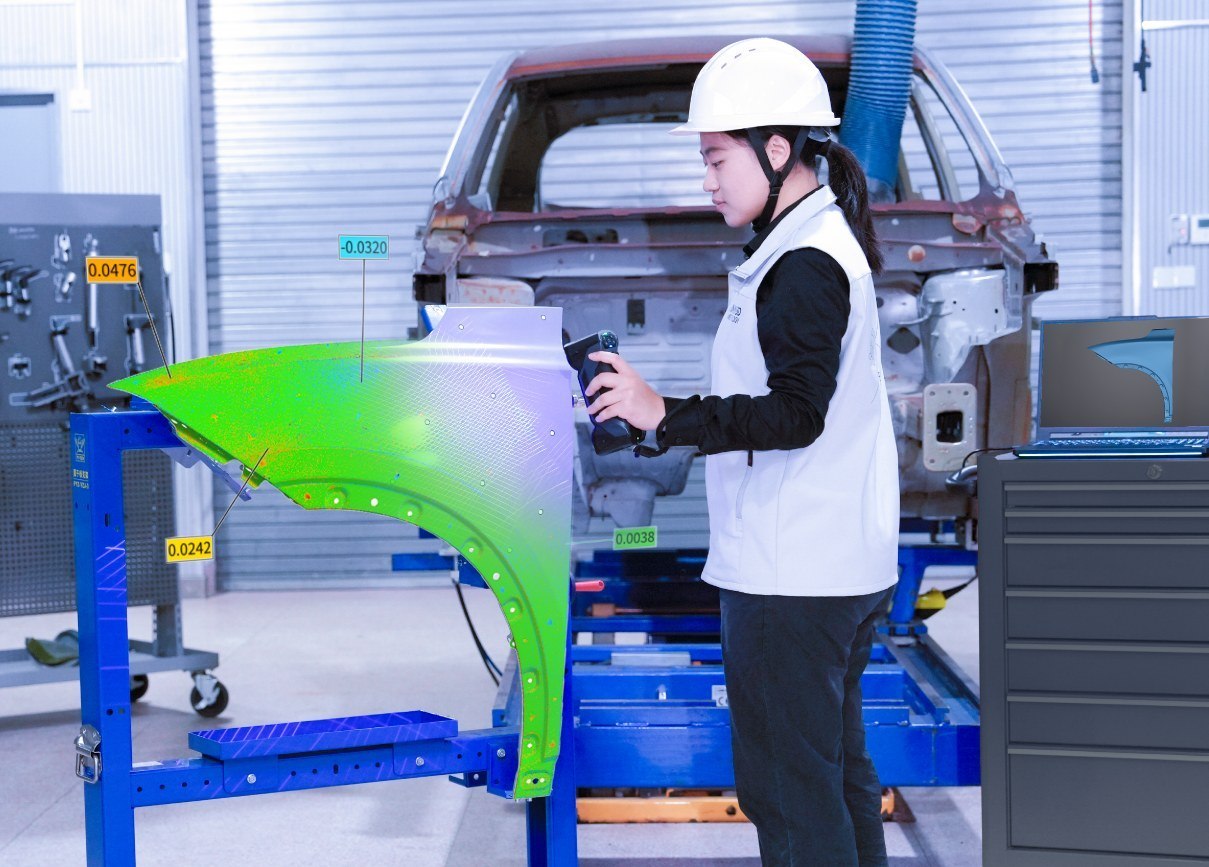
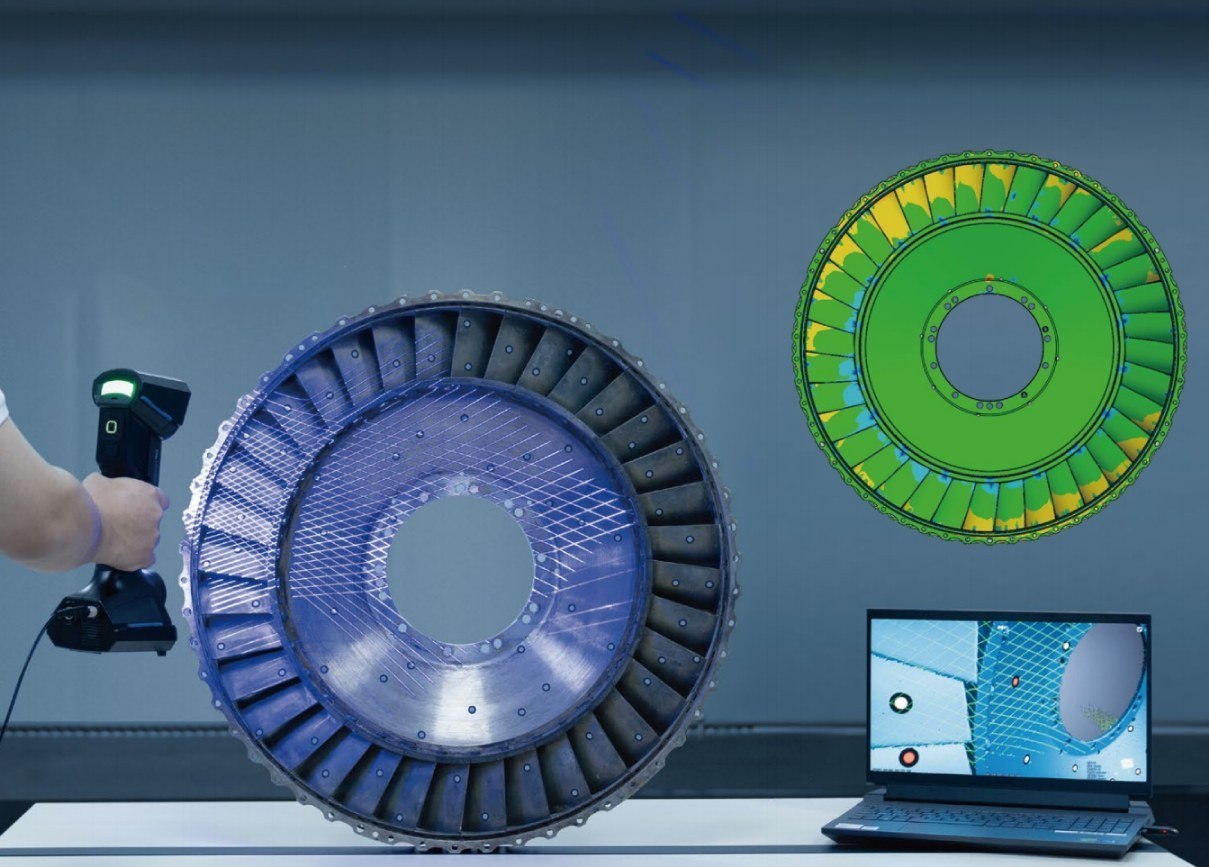
Inspection and quality control — as-built parts compared against CAD Metrology handheld, or tracked for large parts
Design and prototyping — digitised references as a starting point Professional handheld with colour texture
Dental, orthotics and prosthetics — anatomical capture and custom devices EinScan H2 or EinScan Medixa
Heritage, museums and teaching collections — artefacts and fossils Colour texture scanning
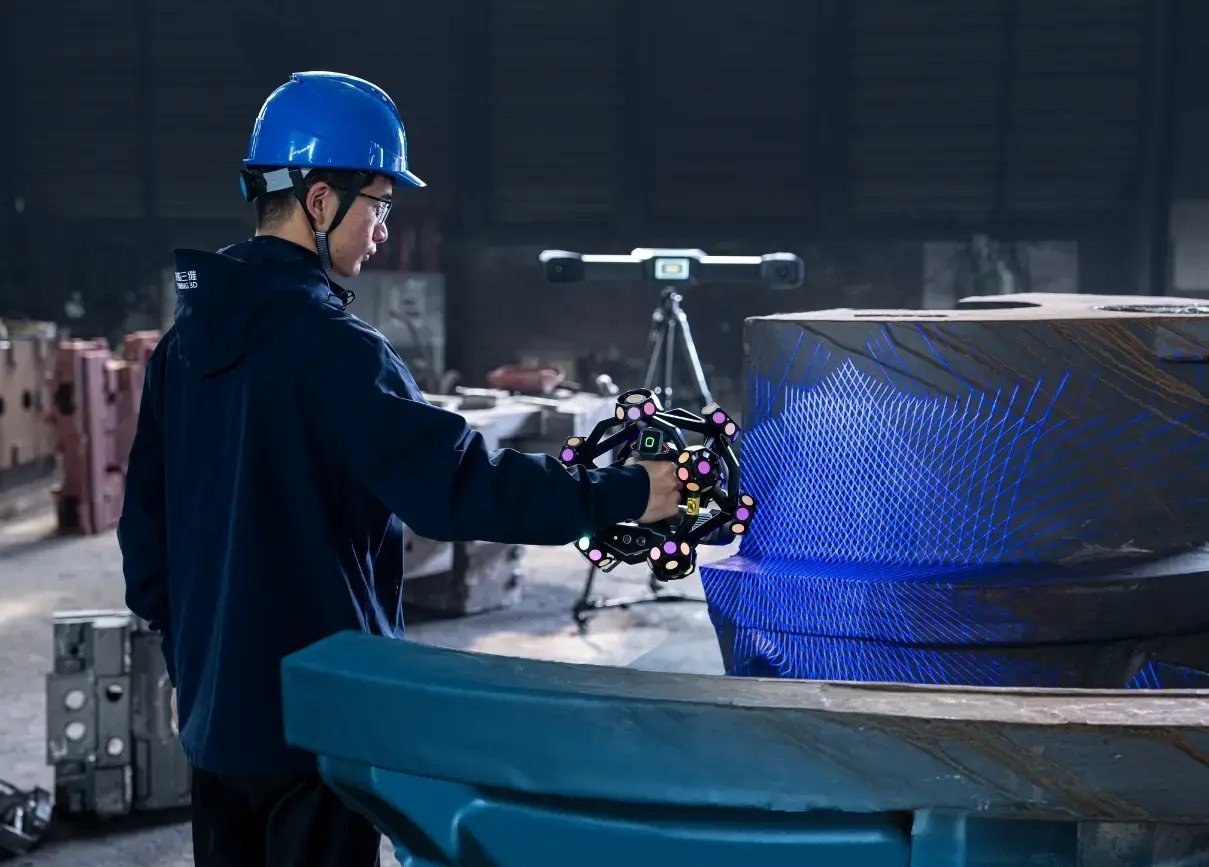
Large assemblies, machinery and site work Wireless handheld with VPG or a tracker

How to choose

Criterion Why it decides the machine
The tolerance you must prove Design and heritage work is comfortable at 0.05 mm. Inspection with a signed report wants the 0.02 mm class; the tightest handheld work wants a tracked system (0.023 mm). See the accuracy guide.
Surfaces Black, glossy and machined metal are the classic enemies. Hybrid laser and IR sources scan them without spray — worth testing on your own parts.
Object size Past roughly a metre, accuracy depends on a global reference: photogrammetry, VPG or an optical tracker.
Light source Laser for speed, awkward surfaces and large parts; structured light or IR for fine detail and colour. Hybrid machines do both.
Wireless and battery A scanner that runs standalone on swappable batteries is a different tool on a roof, in a hangar or under a machine.
Software Scan-to-CAD and inspection are different tools. Pair the scanner with reverse engineering or inspection software before you commit.

Five checks before you buy

  • Scan your own part first. Bring the black one, the shiny one, the one with deep pockets. Any serious supplier will do this; if they will not, that is the answer.
  • Ask what the accuracy claim is tied to — ideal conditions on an artefact, or a standard such as VDI/VDE 2634 or ISO 10360.
  • Understand the tracking strategy. Marker-free is fastest, but featureless or repetitive parts still need markers, jump markers or a tracker.
  • Budget for training and software. The scanner is half of the system; technique is what turns a mesh into a measurement.
  • Check local support. Consumables, calibration and repair are simpler when the supplier is in the country — and the demo happens in person.
Agricultural machinery being digitised with a handheld 3D scanner
Agricultural machinery and implements digitised for repair, replacement parts or reverse engineering.

How pricing works

Professional and metrology handheld scanners are quoted per configuration, not from a headline figure. The number follows the accuracy class and the measuring volume you need, the software your workflow depends on, and the calibration and training package that comes with the machine. Most of what makes a system fit your work — the turntable, the probe kit, the tripod — is included in the package.

That is deliberate. A metrology system sold on the lowest headline price usually turns out to be missing the module that produces the report your customer asked for. We quote against the job: the parts you measure, the tolerances on the drawing, where the work happens, and the output that leaves your building.

If your demand is occasional, or the parts are large enough that a scanner would sit idle, buying the scans instead is usually the better financial decision. Our 3D scanning service covers on-site measurement and in-house work with mesh, CAD-ready or inspection outputs — see how the service is priced.

Next step

Bring us the part you struggle with. We will scan it in front of you on metrology-grade equipment, show you the mesh and the deviation report, and tell you plainly which machine class your tolerance actually requires — or whether using our service is the better route.

Related reading

Thank you for signing up. You will be the first to know the Industry news, upcoming products, latest technology and special promotion.

Stay Tuned.

Trinventor Solution Malaysia logo

Thank you! 

Your submission has been received. Someone from our team will contact you soon.

If you have any urgent issue,
please contat us by phone
@ +60 12716 8839

Book a Demo

main-omni1

Handheld 3D Scanner Malaysia

On-site demos are available in most areas of Peninsular Malaysia, and depend on the product model. For some locations or models we may need to arrange a different format - we will confirm within one working day.

Product Inquiry Form

main-omni1

Handheld 3D Scanner Malaysia