Handheld 3D scanner with robotic arm for automated data capture
3D Scanning Solutions by Industry in Malaysia
3D Scanning Solutions by Industry in Malaysia Quick verdict: Whatever your industry — automotive, mold...
3D scanning for education and research
3D Scanning for Education & Research in Malaysia
3D Scanning for Education & Research in Malaysia Quick verdict: For universities, polytechnics and...
3D scanning an infant's head for a cranial helmet
3D Scanning for Medical, Dental & Orthotics in Malaysia
3D Scanning for Medical, Dental & Orthotics in Malaysia Quick verdict: For orthotics, prosthetics...
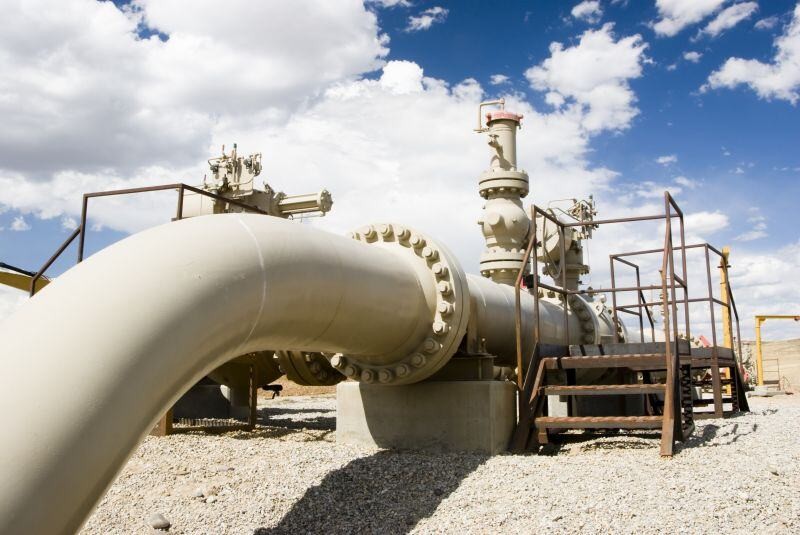
3D scanning an energy pipeline for corrosion inspection
3D Scanning for Energy & Heavy Equipment Inspection in Malaysia
3D Scanning for Energy & Heavy Equipment Inspection in Malaysia Quick verdict: For energy operators...
No posts found
  • Article
  • >
  • 3D Scanning for Energy & Heavy Equipment Inspection in Malaysia

3D Scanning for Energy & Heavy Equipment Inspection in Malaysia

3D scanning an energy pipeline for corrosion inspection

Quick verdict: For energy operators and heavy-equipment manufacturers in Malaysia, portable 3D scanning replaces slow NDT tools and cramped CMMs with fast, full-surface inspection of pipelines, turbines and large structural parts — on site, in minutes, with metrology-grade accuracy.

Why energy & heavy equipment inspection is going digital

Energy pipelines corrode and dent; hydro turbine blades wear from sand and gravel; mining-truck structural parts stretch 7–8 metres. These are large, heavy, irregularly-damaged components that defeat traditional measurement — depth gauges, ultrasonic probes and CMMs with tiny measurement ranges.

3D scanning captures the entire damaged surface without contact, in one pass. The result is complete 3D data that reveals corrosion depth, wall thickness, wear patterns and machining errors — data you can act on, on site, without moving the asset.

Pipeline inspection without the guesswork

Energy pipelines are subject to corrosion, dents and gouges, and regulators require periodic assessment. Traditional NDT — depth gauges and ultrasonic probes — struggles with irregularly-shaped damage and gives only spot readings.

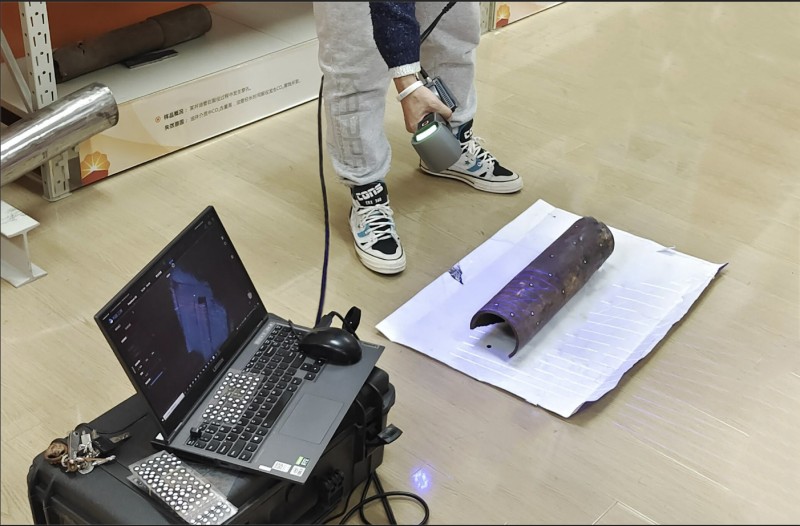
The FreeScan UE scans the full damaged area in a non-contact pass. Its single-line mode resolves small pits and complex defects, while up to 0.02 mm accuracy and 0.02 + 0.04 mm/m volumetric accuracy deliver reliable data on corrosion depth, crack thickness and remaining wall thickness.

At just 750 g, it is light enough to carry to the pipeline — and it handles black and reflective surfaces, common on energy assets.

Scanning a corroded section of energy pipeline

Hydro turbine inspection and repair

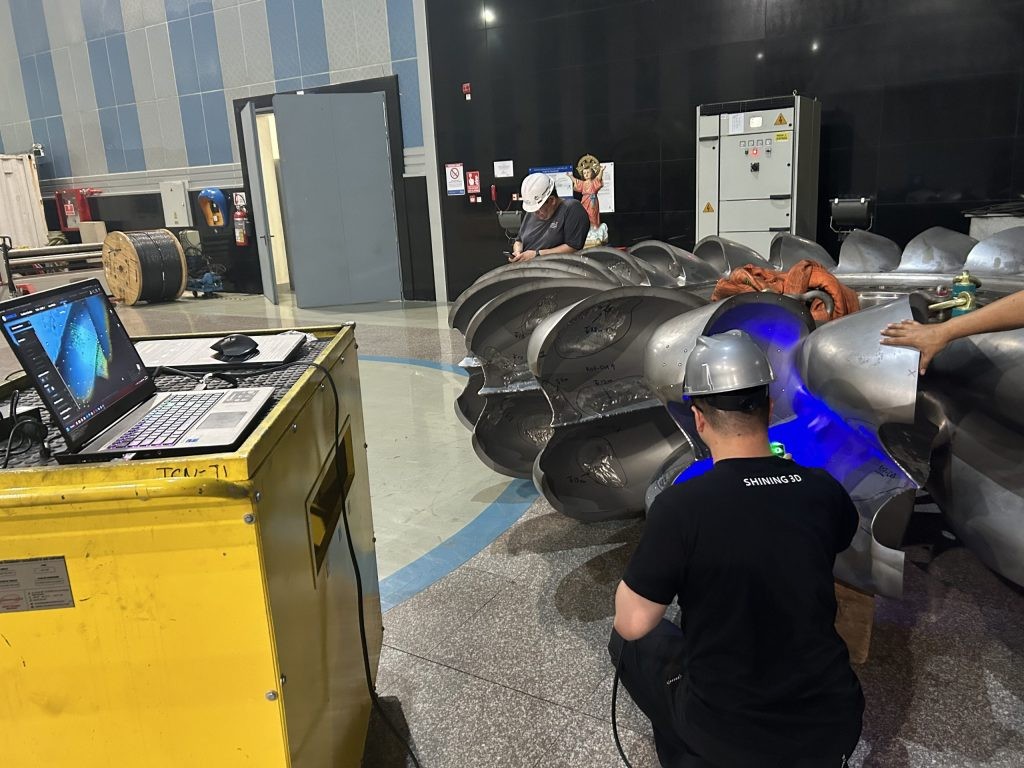
3D scanning a hydro turbine blade

Hydro turbine blades wear within weeks from sand and gravel, and repair traditionally means shipping the turbine off-site every few months — costly and time-consuming. The lightweight FreeScan Combo (630 g) changes that.

It scans 1.86 million points per second at over 120 frames per second, and its compact size reaches into the narrow spaces between blades. For large turbines, multi-line mode captures global data quickly; parallel-line mode zooms into worn areas for detailed measurement. The plant then verifies repairs by re-scanning and comparing against a new blade — with a tolerance of no more than 2 mm.

Giant mining trucks and large structures

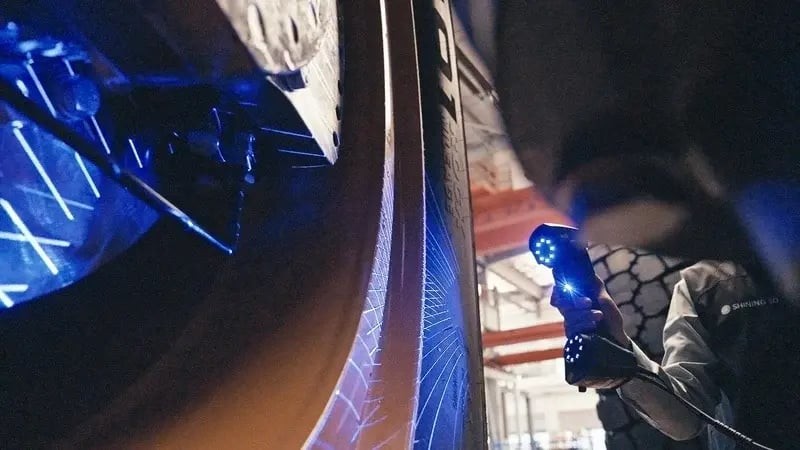
Mining trucks are assembled from structural components up to 7–8 metres long — far beyond a CMM’s measurement range, and too big for reliable manual measurement. The FreeScan UE Pro2 handles them with photogrammetry.

In photogrammetry mode it needs no markers, and with the photogrammetric system its volumetric accuracy reaches 0.02 mm + 0.015 mm/m — accurate enough to measure form deviations on the largest workpieces. Scanning at 1.85 million points per second with a 600 × 550 mm field, it completes inspection next to the production line, outdoors if needed.

Portable 3D scanning of a large mining truck component

The output: deviation maps for repair and quality

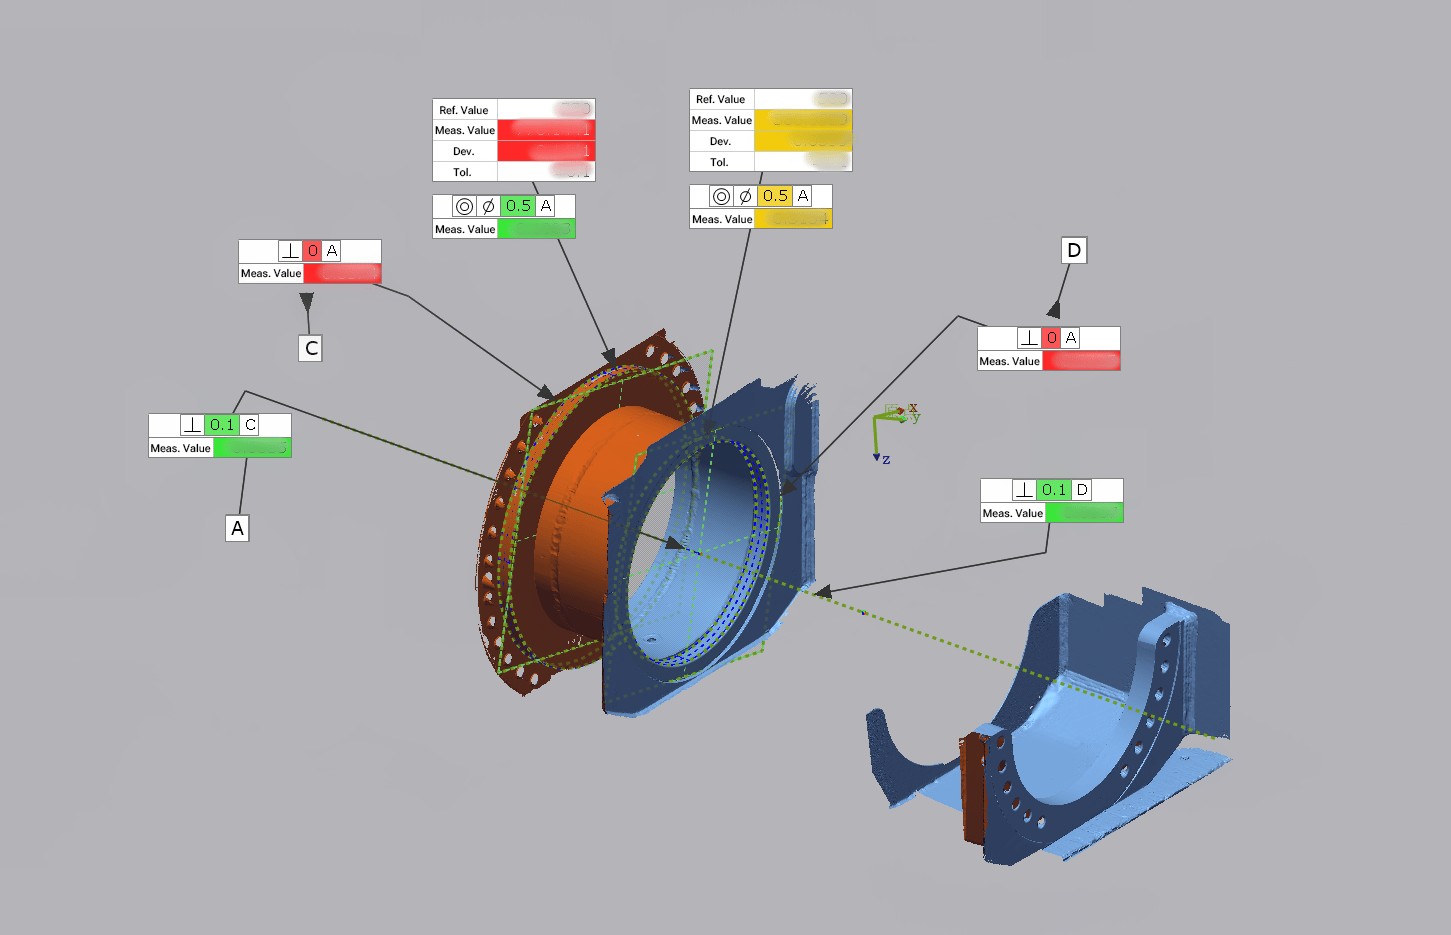
Inspection results colour map of a large component

The scan is only half the story. Inspection software compares the scanned mesh against the design model and produces a colour deviation map — showing exactly where corrosion has thinned a pipe, where a blade has worn, or where a machining error sits.

These reports give engineers the base data for assessment, repair and maintenance decisions — and for demonstrating compliance to regulators. Pair the scanner with SHINING3D Inspect or PolyWorks for one-click dimensional analysis.

3D scanning vs NDT tools vs CMM

Factor NDT / depth gauge CMM 3D scanning
Coverage Spot readings Discrete points Full surface
Irregular damage Poor Limited Excellent
Large workpieces Impractical Out of range Photogrammetry-enabled
Portability / on-site Portable Fixed Portable, outdoor-capable
Accuracy Coarse High 0.02 mm metrology-grade
Output Notes Point list Colour map + report

Scanners we recommend for energy & heavy equipment

  • FreeScan UE Series — metrology-grade handheld for pipeline corrosion and on-site inspection.
  • FreeScan UE Pro2 — photogrammetry-enabled accuracy for large structural parts and mining machinery.
  • FreeScan Combo — compact dual-light-source scanner for turbines and tight spaces.
  • FreeScan Combo+ Wireless — wireless scanner with Video Photogrammetry for large-component global accuracy.
  • FreeScan Trak Nova — optical-tracking, marker-free scanning for very large structures.

Malaysia-specific considerations

  • Energy infrastructure — Malaysia’s oil & gas pipelines, refineries and power plants have mandatory periodic inspection; portable 3D scanning accelerates assessment and compliance reporting.
  • Heavy industry — mining, plantation and construction-machinery operators gain from on-site inspection without moving multi-tonne components.
  • Outdoor scanning — scanners with strong environmental adaptability work next to the production line and outdoors, in heat and humidity.
  • Local support — calibration, training and on-site demos from a local vendor keep inspection downtime minimal.

Our honest recommendation

For pipelines and on-site energy assets, start with the FreeScan UE. For large structural parts and mining machinery, the photogrammetry-enabled FreeScan UE Pro2 is the right tool. Pair with SHINING3D Inspect for colour maps and automated reporting.

FAQ

Can 3D scanning measure corrosion depth and wall thickness?
Yes — single-line mode resolves pits, and full-surface data gives corrosion depth, crack thickness and remaining wall thickness for assessment.

Does it work on reflective or black surfaces?
Yes — metrology scanners handle the dark and reflective materials common on energy assets, often without spray.

Can it inspect very large parts?
Yes — photogrammetry mode locks global accuracy on 7–8 metre structural components, marker-free.

Can I scan on site, outdoors?
Yes — handheld scanners are portable and environmentally adaptable, so inspection happens next to the asset, not in a lab.

Need help choosing?

Tell us what you inspect, and we will match the right scanner and software — with a live demo on your own assets. Contact Trinventor Solution today.

Thank you for signing up. You will be the first to know the Industry news, upcoming products, latest technology and special promotion.

Stay Tuned.