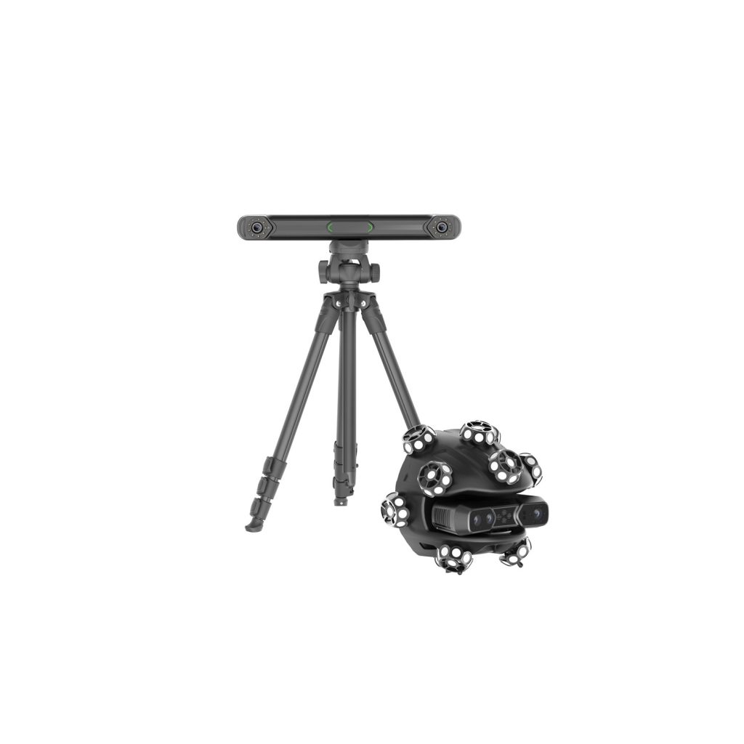
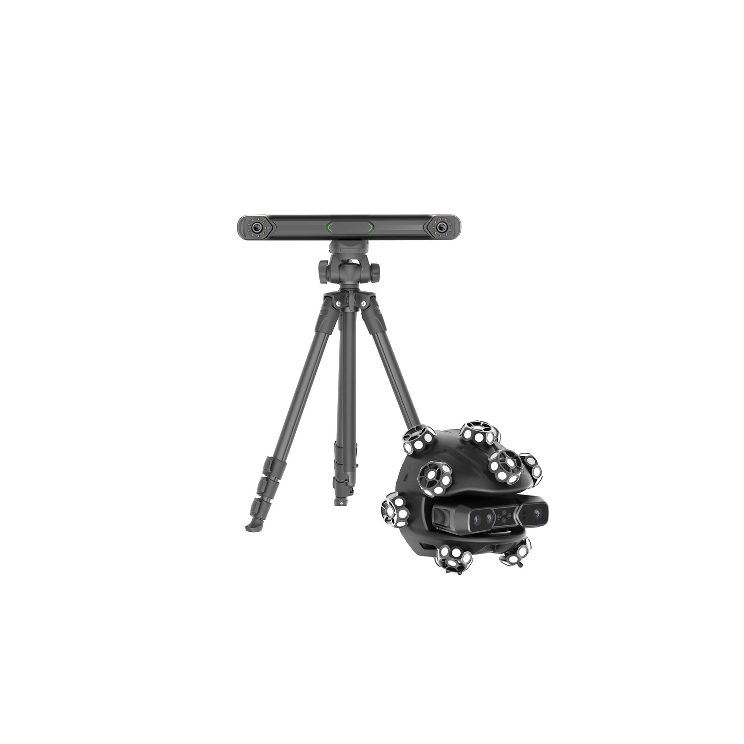
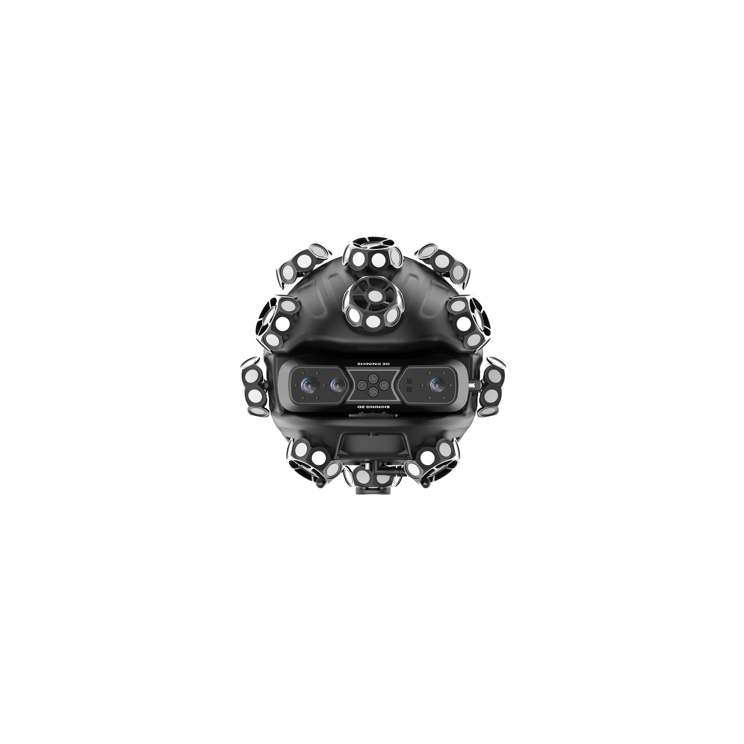
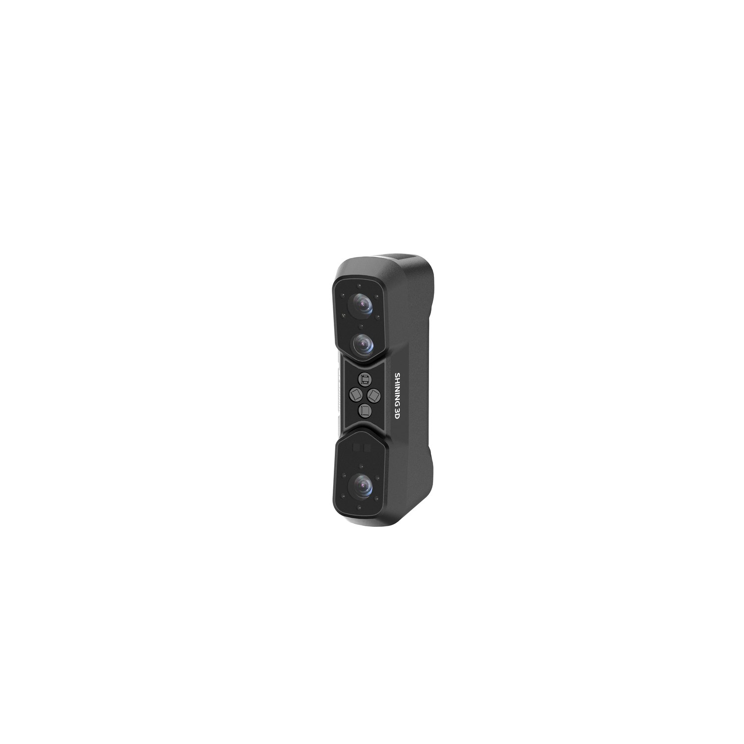
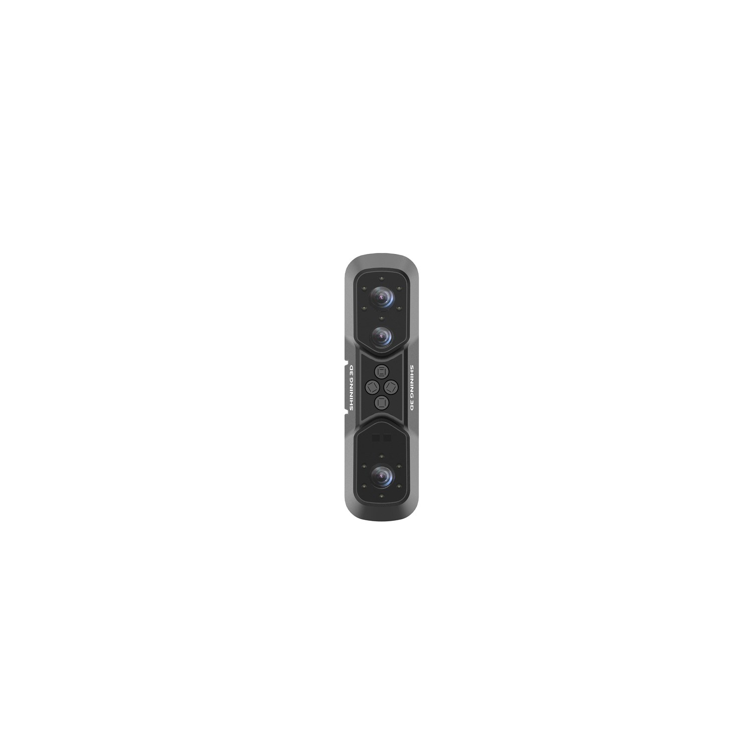
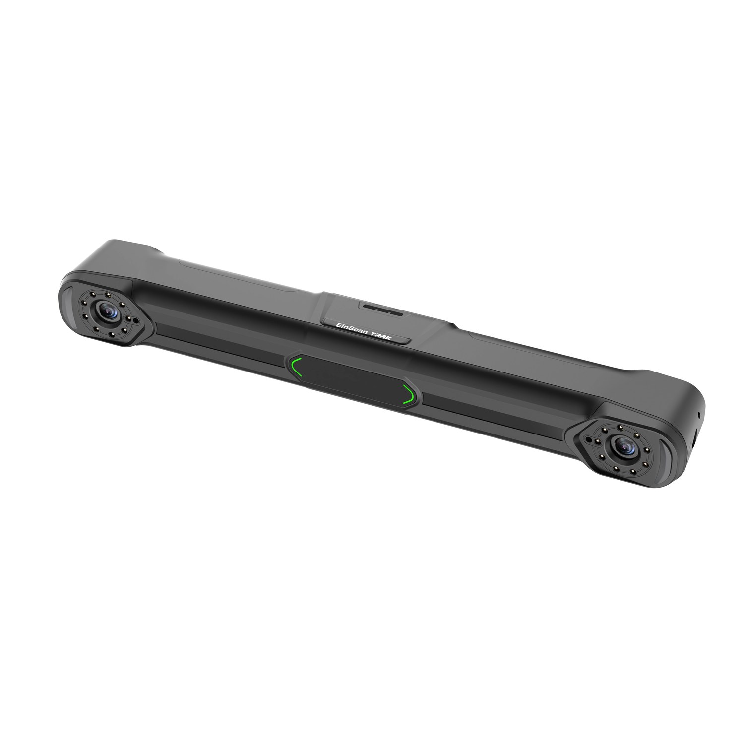
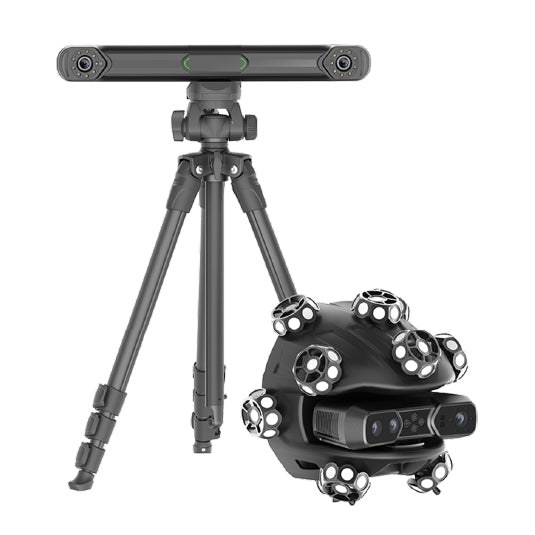
The EinScan Trak is SHINING 3D’s world-first wireless, dual-form, marker-free tracking system — combining an optical tracker with a detachable handheld scanner for reverse engineering, automotive, heritage and large-object digitization. EinScan Trak Malaysia: available from Trinventor Solution.
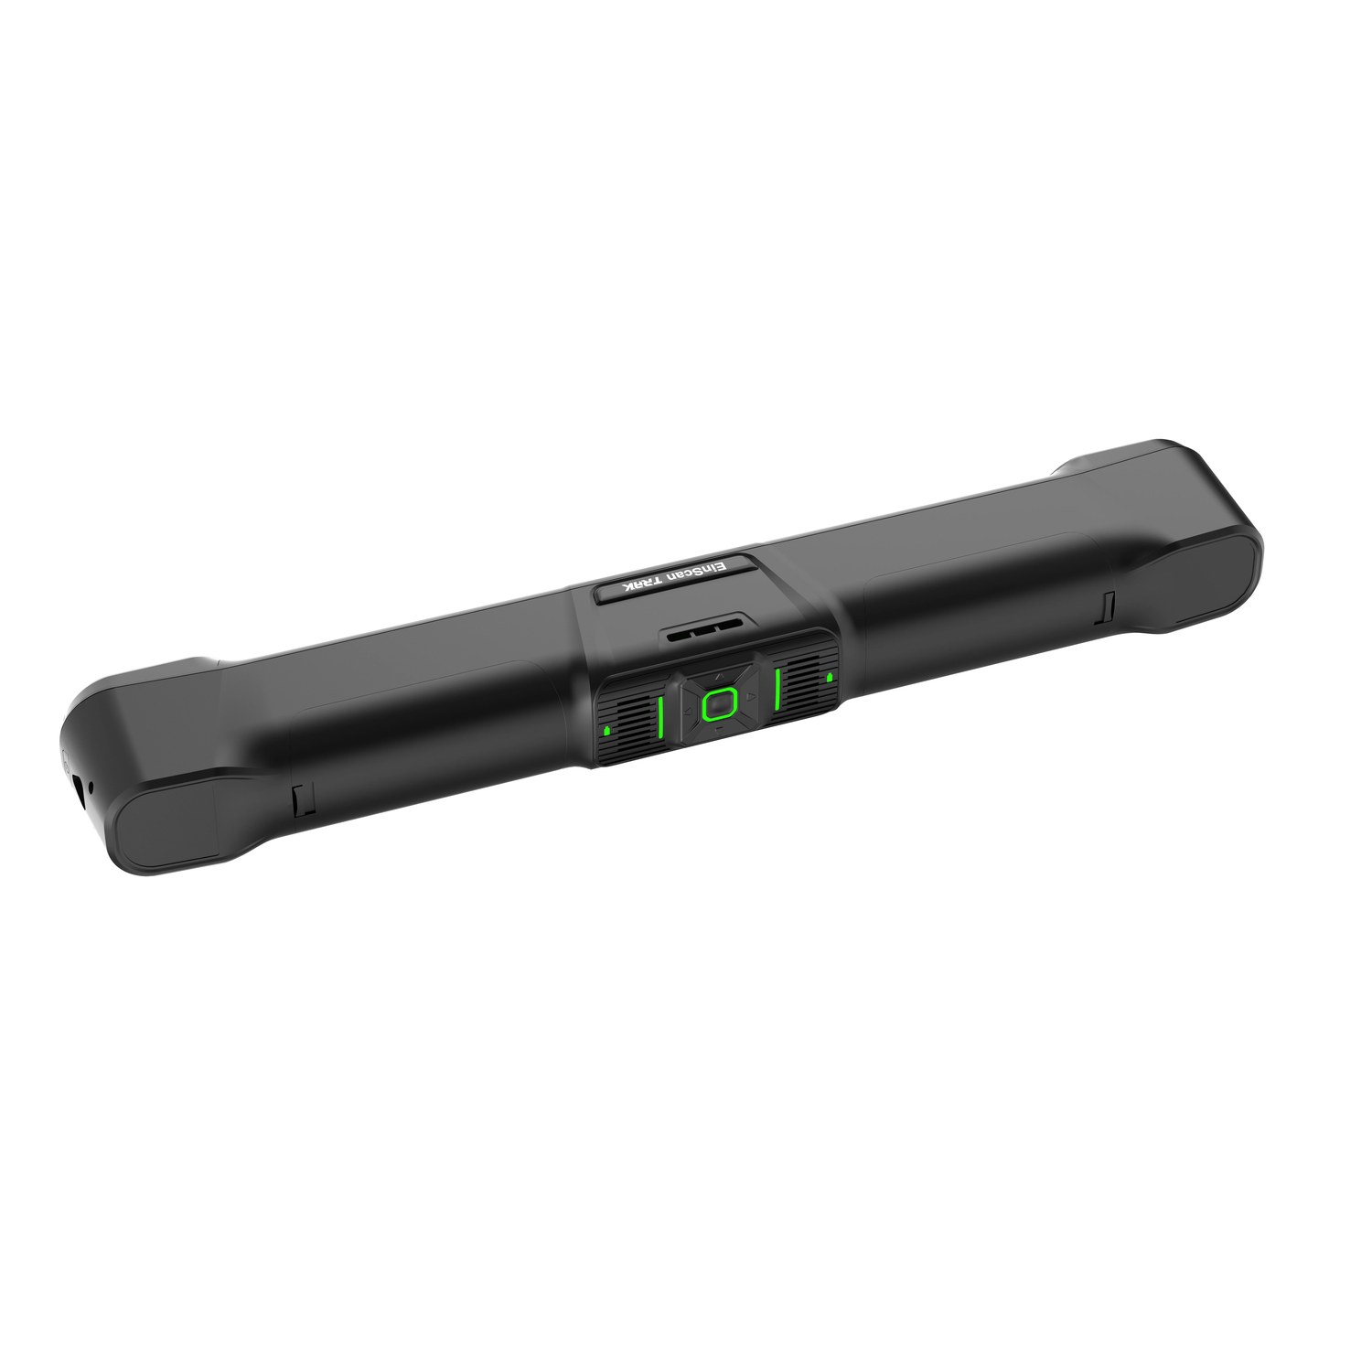
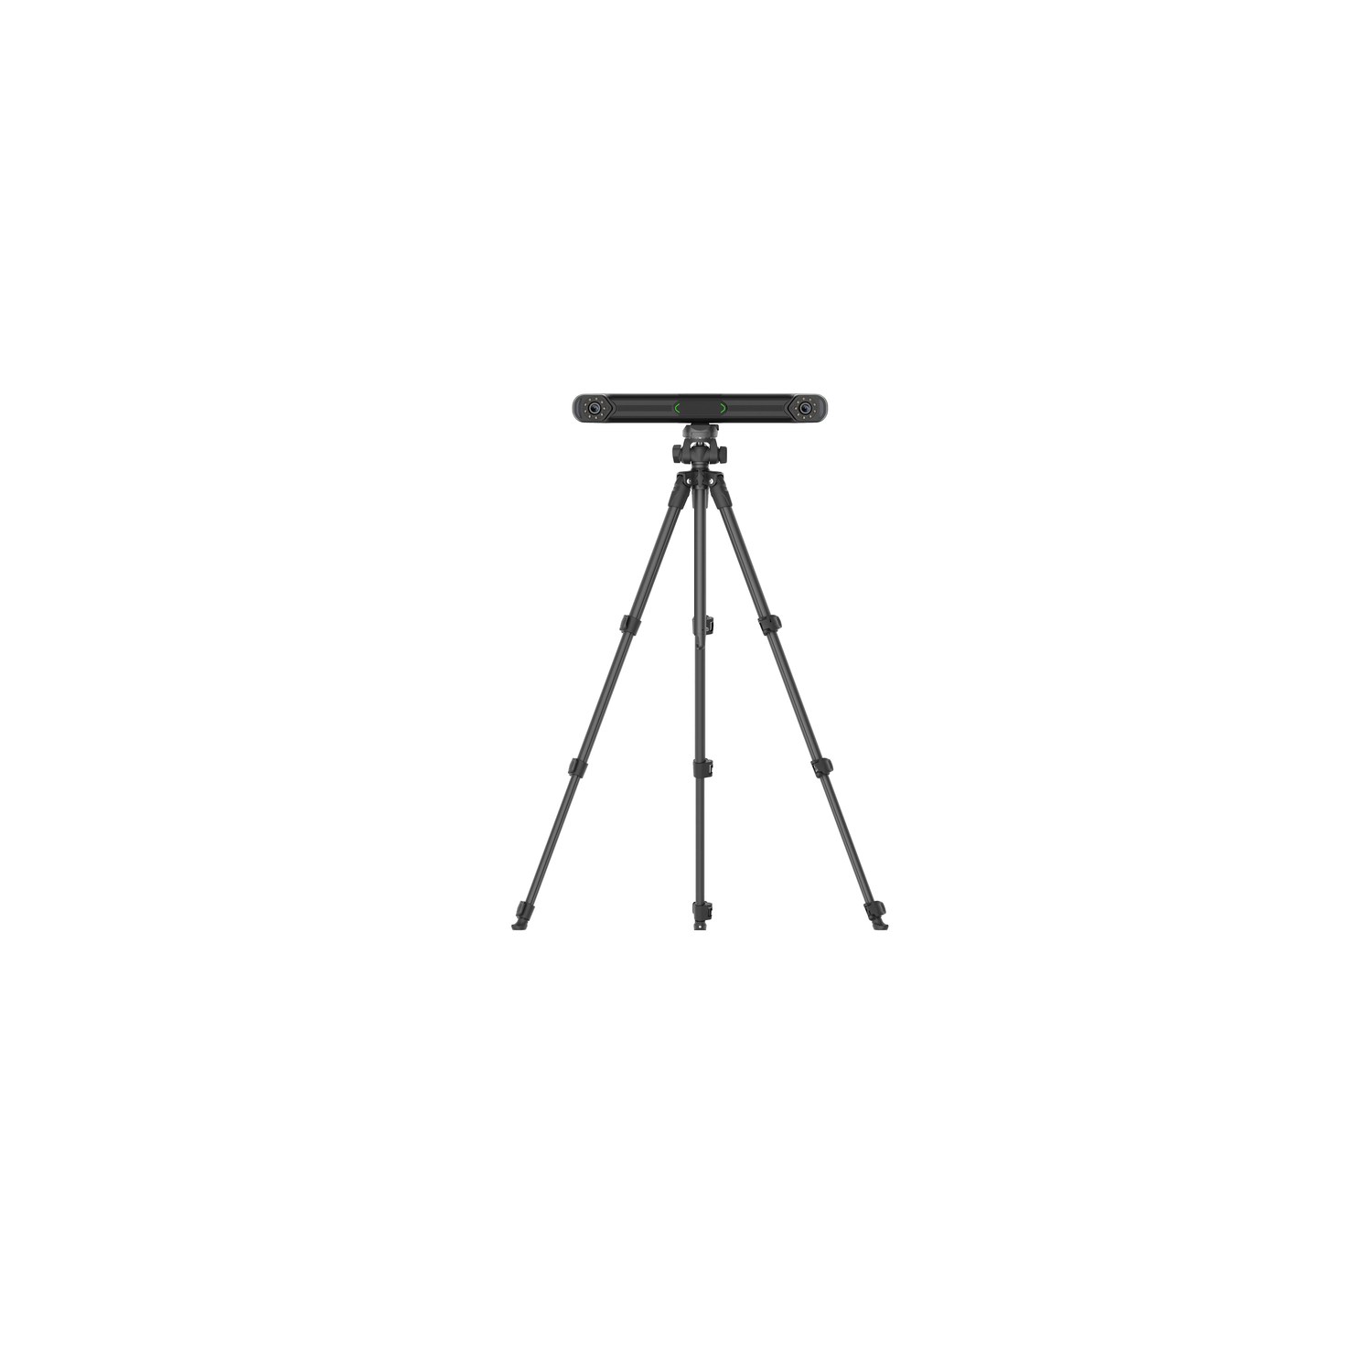
The SHINING 3D EinScan Trak is a wireless, dual-form tracking system: an optical tracker that watches the scanner instead of the part, paired with a handheld scanner you can detach and use on its own. Nothing is stuck to the object, no cable ties you to a workstation, and one system covers everything from a casting the size of your hand to a complete vehicle.
It sits in our professional tier — the range for engineering workshops, design and heritage studios, automotive customisation and medical work where the tolerance is real but not yet dimensional-inspection tight. If your drawing calls for 0.02 mm on an assembly, the FreeScan Trak Pro2 is the machine you want; if you are digitising parts, patterns, interiors or artifacts accurately and repeatedly, the Trak is the efficient answer.
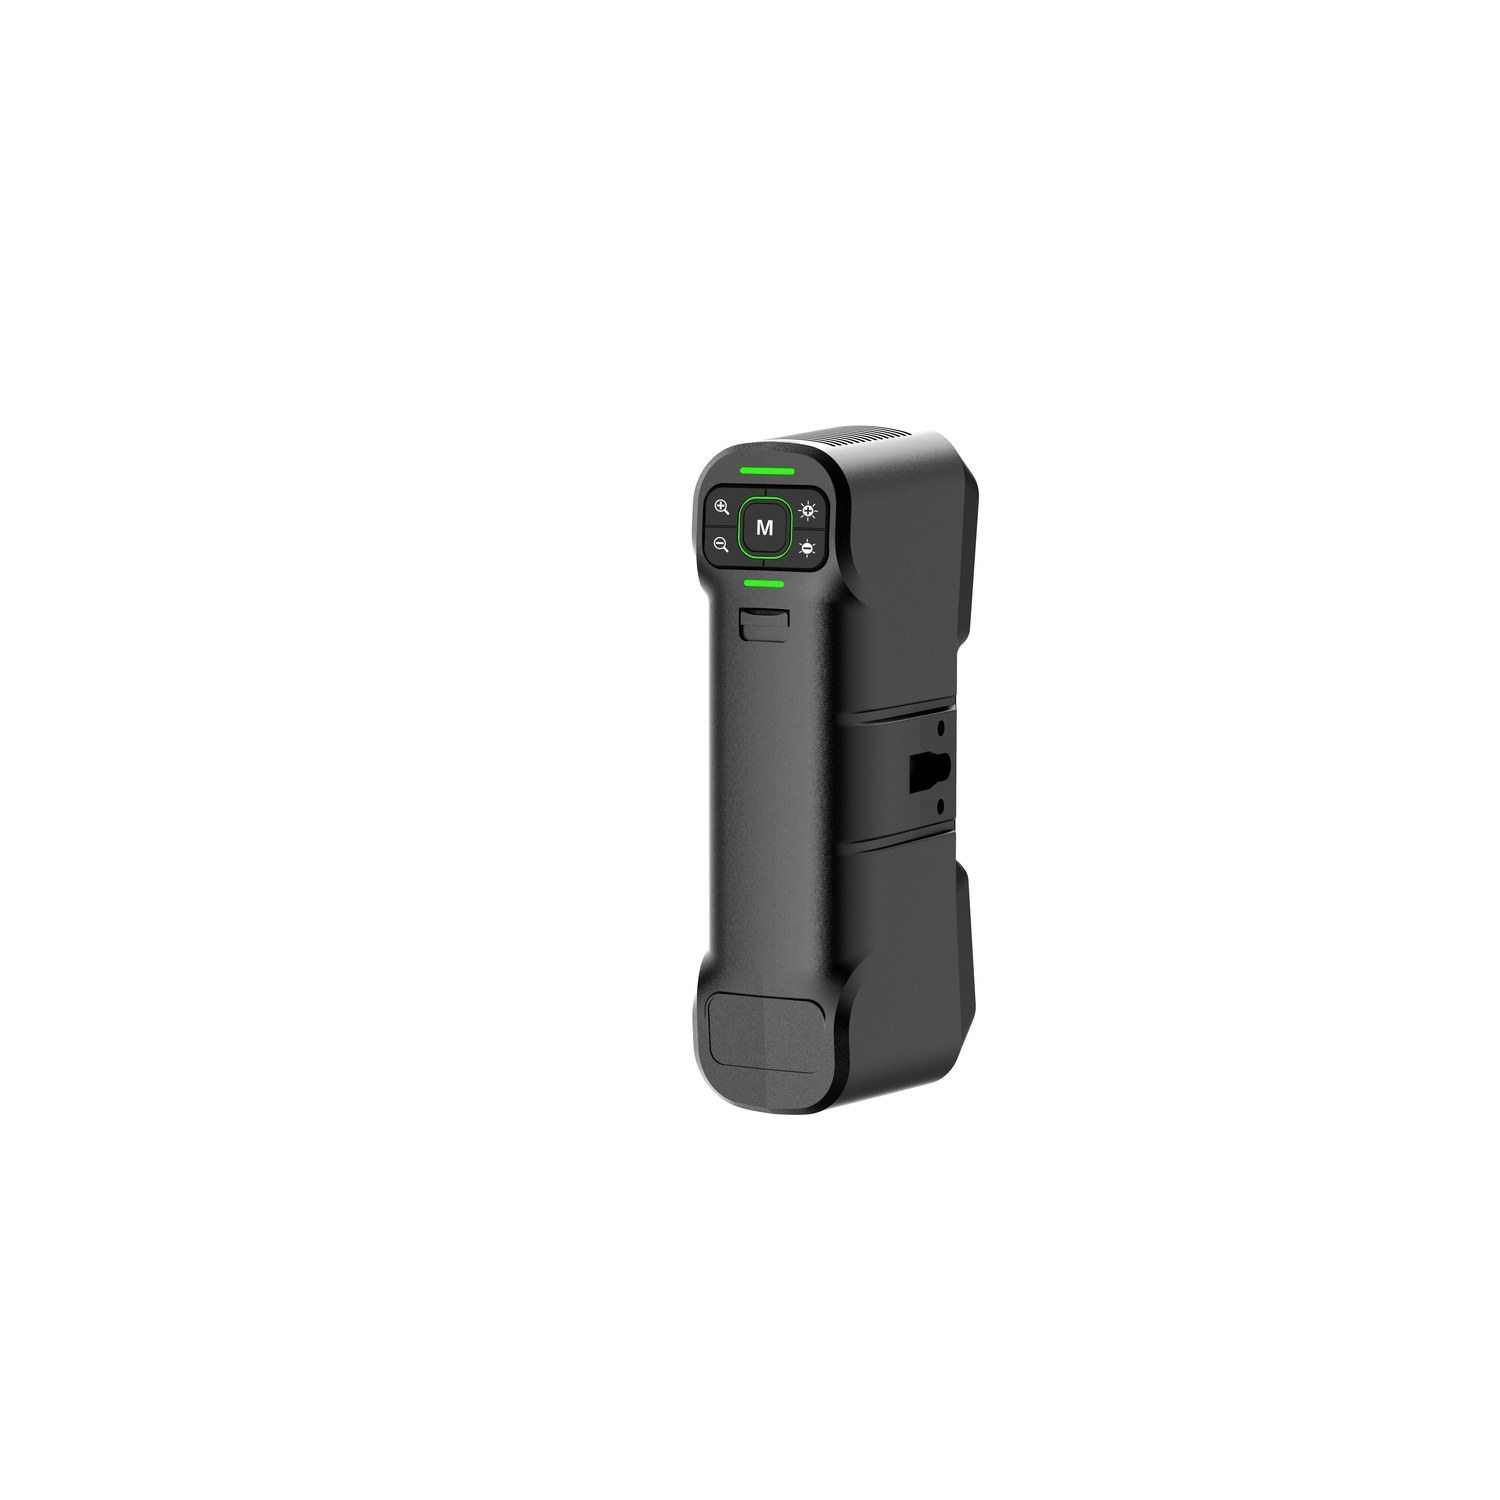
Tracking mode pairs the spherical scanner with the wireless tracker for large objects, holding accuracy across the whole part rather than letting error accumulate as you walk around it. Scanner mode detaches the handheld and works freely on compact objects, using surface features for alignment. Both modes share one device, one battery and one workflow, and you can switch mid-job; cross-mode merging lets data captured in either mode be combined in a single project.
The connection is Wi-Fi 6 over its own independent LAN, with automatic pairing at startup and a dedicated router included as standard — so there is nothing to configure on site and no cable to trip over. Hot-swappable batteries give up to 5.5 hours of runtime.
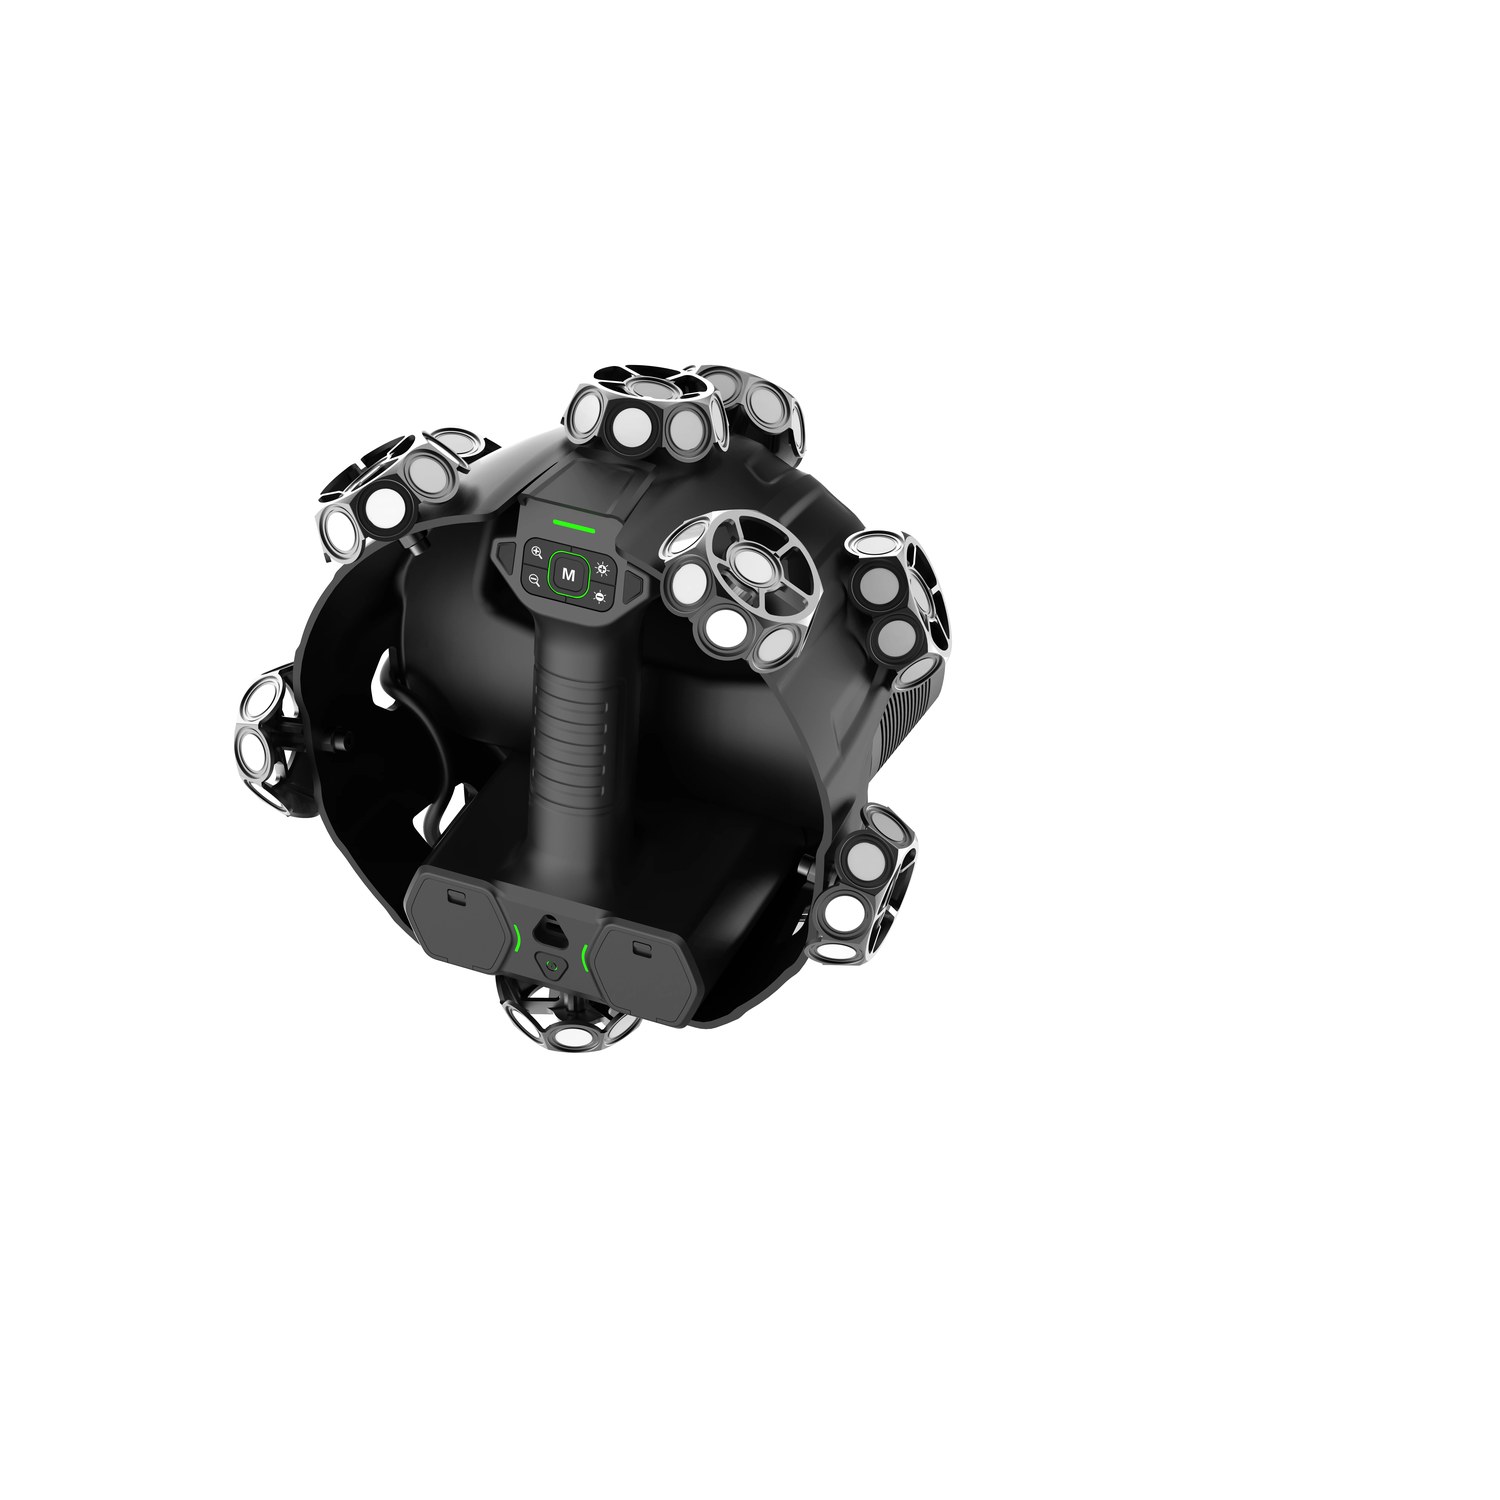
Stereoscopic trackers normally need coded targets stuck to the object. The Trak takes a different route: retroreflective markers are built into the scanner’s own spherical module, so the tracker follows the scanner in real time and the part itself needs no preparation at all. In scanner mode, feature-rich surfaces are aligned without markers either.
That removes the two slowest parts of a tracking job — laying out and removing targets — and it means parts you cannot touch with adhesive, from painted bodywork to museum objects, are no longer a problem. Laser also handles black and reflective surfaces such as rims and chrome trim without spraying, and the system keeps working outdoors in daylight up to 110,000 lux.
Three laser modes cover the range of jobs: 19 + 19 crossed lines for fast capture of large objects, seven parallel lines for clear edges and features on automotive components at a point distance down to 0.05 mm, and a single line with a 1:4 depth-to-diameter ratio for reaching into narrow details such as an engine bay or internal geometry.
Capture runs at up to 2,630,000 points per second, with resolution from 0.05 to 10 mm and volumetric accuracy up to 0.1 mm across a 15 m³ tracking volume. In practice that covers small parts from about 5 cm up to vehicle-sized objects in one working envelope.
A 5 MP HD texture camera captures the colour and material appearance of the object alongside its shape — the reason tracking systems are no longer ruled out for heritage documentation, research and colour-critical product work. Data exports as STL, OBJ, PLY, 3MF or ASC, ready for whatever comes next.
The Trak is the entry point into tracked scanning — the format that holds accuracy over metres where a plain handheld drifts. Above it sit the metrology tracking systems: the FreeScan Trak Pro2 for inspection work with an ISO 17025 accredited workflow, and the FreeScan Trak ProW for very large parts, with up to 8.6 m tracking distance across a 206.7 m³ volume. If you are still deciding between a handheld, a desktop system and a tracker, the buyer’s guide walks through the trade-offs, and the handheld range shows the alternatives side by side.
The system runs EXScan Trak for capture, with EXModel for scan-to-CAD reverse engineering and EXMeasure for measurement tasks from the same family. Exported meshes feed the inspection and CAD software your quality department already uses, so the Trak slots into an existing workflow rather than demanding a new one.
The EinScan Trak is quoted per configuration rather than sold from a headline figure, because the right package depends on the parts you measure, the output you need and the software your team will use. Most of what makes a system suit your work — the tracker, the router, the carrying case and the standard accessories — is included in the package. Tell us what you want to scan and we will quote against that job, and say plainly if a different tier fits you better.
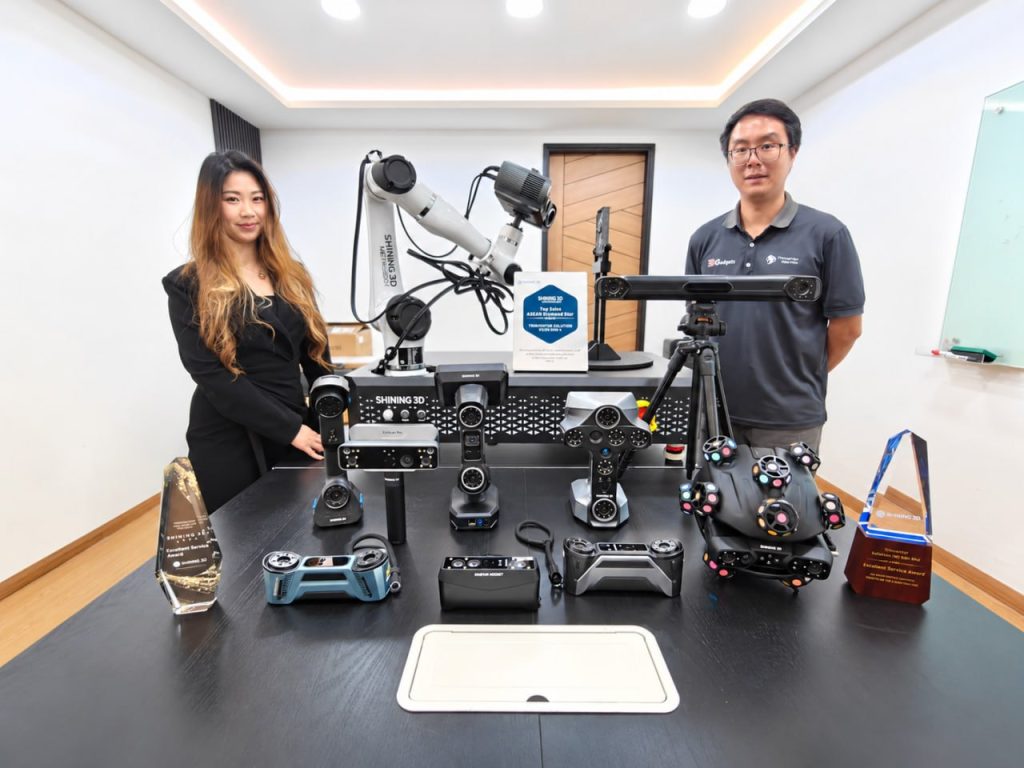
We run live demonstrations in Kuala Lumpur and on customer sites across Malaysia, using your part where possible. Book a demo and see the marker-free tracking workflow in person before you commit to anything.

In tracking mode, built-in retroreflective markers on the spherical scanner module let the wireless tracker monitor the scanner’s position in real time — no markers on your object, no reliance on surface features. In handheld scanner mode, feature-rich surfaces are captured with smooth, marker-free laser scanning. Within the 15 m³ tracking volume, you can scan continuously and freely, even on black or reflective surfaces that challenge other scanners.
19+19 crossed laser lines capture high-quality data from large objects quickly for workflow efficiency. 7 parallel laser lines bring out lines and sharp edges on automotive components with greater clarity. A single laser line reaches deeper into pockets and cavities with a 1:4 diameter-depth ratio — ideal for vehicle reverse engineering and detailed feature capture.
A 5MP HD texture camera accurately captures object colors and material details during scanning. The EinScan Trak breaks the stereotype that laser tracking 3D scanning lacks color, bringing tracking-level efficiency to cultural heritage documentation, research, and other color-critical applications.
Scan black and reflective surfaces such as car rims effortlessly without any data loss. Multi-environment adaptability keeps scanning reliable indoors and outdoors, supporting strong outdoor light of up to 110,000 lux — so the EinScan Trak works where you need it.
The EXModel Series is a powerful gateway that simplifies CAD modeling from 3D scanning to manufacturing. Comprehensive tools transform a scan mesh into a professional-quality CAD solid model in just a few simple steps, shortening the reverse engineering cycle for automotive, industrial and product design projects.
EXMeasure is a measurement software designed to work seamlessly with the EinScan Trak Series, supporting digital dimensional analysis from scan data to verification. From coordinate-system alignment to geometric dimensioning and tolerancing (GD&T) analysis, it turns scan data into measurable, reportable results.
Looking for the right solution for your application? Our team is here to help. Talk to our 3D solution specialist today.
| System | Form | Accuracy | Best for |
|---|---|---|---|
| EinScan Trak | Wireless, dual-form — tracker plus detachable handheld, marker-free | Volumetric accuracy up to 0.1 mm across a 15 m³ tracking volume; up to 2,630,000 points/s | Reverse engineering, automotive customisation, heritage and product development, where the tolerance is real but not inspection-tight |
| FreeScan Trak Pro2 | Tracked measuring system, marker-free, dynamic referencing | Accuracy up to 0.023 mm; ISO 17025 accredited workflow | Quality departments and first-article or dimensional inspection where the report has to stand up to an audit |
| FreeScan Trak ProW | Wireless tracking with an expanded envelope, integrated VPG | Up to 8.6 m tracking distance across a 206.7 m³ volume | Very large parts — rail, heavy machinery, airframes — where the object outgrows a normal tracking volume |
When to step up. The honest cut-off is the number on your drawing. To about 0.05 mm the Trak does the job with far less setup, because nothing is stuck to the part. Between 0.02 and 0.03 mm, or where an accredited inspection workflow is required, you need the FreeScan Trak Pro2. Beyond a car-sized object, you need the ProW. We will tell you which one your job actually needs rather than upselling the largest system.
Yes. Retroreflective markers are built into the scanner’s own spherical module, so the tracker follows the scanner while the object stays completely untouched. In handheld scanner mode, feature-rich surfaces are aligned without markers as well.
The 15 m³ tracking volume covers vehicle-sized objects, and smaller parts from about 5 cm are handled in handheld mode. Volumetric accuracy is up to 0.1 mm across that volume.
No. It connects over Wi-Fi 6 on its own independent LAN, pairs automatically at startup, and the dedicated router is included as standard. Hot-swappable batteries provide up to 5.5 hours of runtime.
Yes — a 5 MP HD texture camera records colour and material appearance alongside the shape, which is what makes it usable for heritage, research and colour-critical product work. Data exports as STL, OBJ, PLY, 3MF or ASC.
Yes. The laser handles black and reflective surfaces such as rims and trim without spraying, and it keeps working in daylight up to 110,000 lux.
It is quoted per configuration rather than sold from a headline price, because the right package depends on your parts, the output you need and the software your team will use. Most of what makes a system suit your work is included in the package. Tell us your application and we will quote against it — and if your demand is occasional, we will say plainly that buying scan jobs from our scanning service is the cheaper route.
Two honest limits. Its accuracy class is professional rather than metrology: for tolerances of 0.02–0.03 mm, or reports that must come from an accredited workflow, step up to the FreeScan Trak Pro2. And high-volume inspection of small parts is a job for a fixed automated desktop system rather than any handheld or tracker.
| Feature | Specification |
|---|---|
| Volumetric accuracy | Up to 0.1 mm |
| High-speed scan | Included (19 + 19 crossed laser lines) |
| Detailed scan | Included (7 parallel laser lines) |
| Deep pockets scan | Included (single laser line, 1:4 diameter-depth ratio) |
| Resolution | 0.05 ~ 10 mm |
| Scan speed | Up to 2,630,000 points/s |
| Max. FOV — Tracking mode | 4796 x 4174 mm @ 4000 mm |
| Max. FOV — Handheld scanner mode | 547 x 463 mm @ 500 mm |
| Tracking volume | Up to 15 m³ (extendable with transit-station workflow) |
| Texture camera | 5MP HD |
| Connectivity | Wi-Fi 6 (independent LAN) or wired; router included as standard |
| Battery life | Up to 5.5 hours, hot-swappable batteries |
| Net weight | Tracker: 1.02 kg / Spherical scanner: 1.46 kg / Handheld scanner: 0.48 kg |
| File formats | STL, OBJ, PLY, 3MF, ASC |
| Outdoor light tolerance | Up to 110,000 lux |
| Certifications | CE, FCC, ROHS, WEEE, FDA, SRRC, IP50 |
If you are looking for consumer range products please visit here: 3D Gadgets
Thank you for signing up. You will be the first to know the Industry news, upcoming products, latest technology and special promotion.
Stay Tuned.
Thank you!
Your submission has been received. Someone from our team will contact you soon.
If you have any urgent issue,
please contat us by phone
@ +60 12716 8839