On-Site 3D Scanning in Malaysia: When the Object Can’t Come to You
On-Site 3D Scanning in Malaysia: When the Object Can’t Come to You
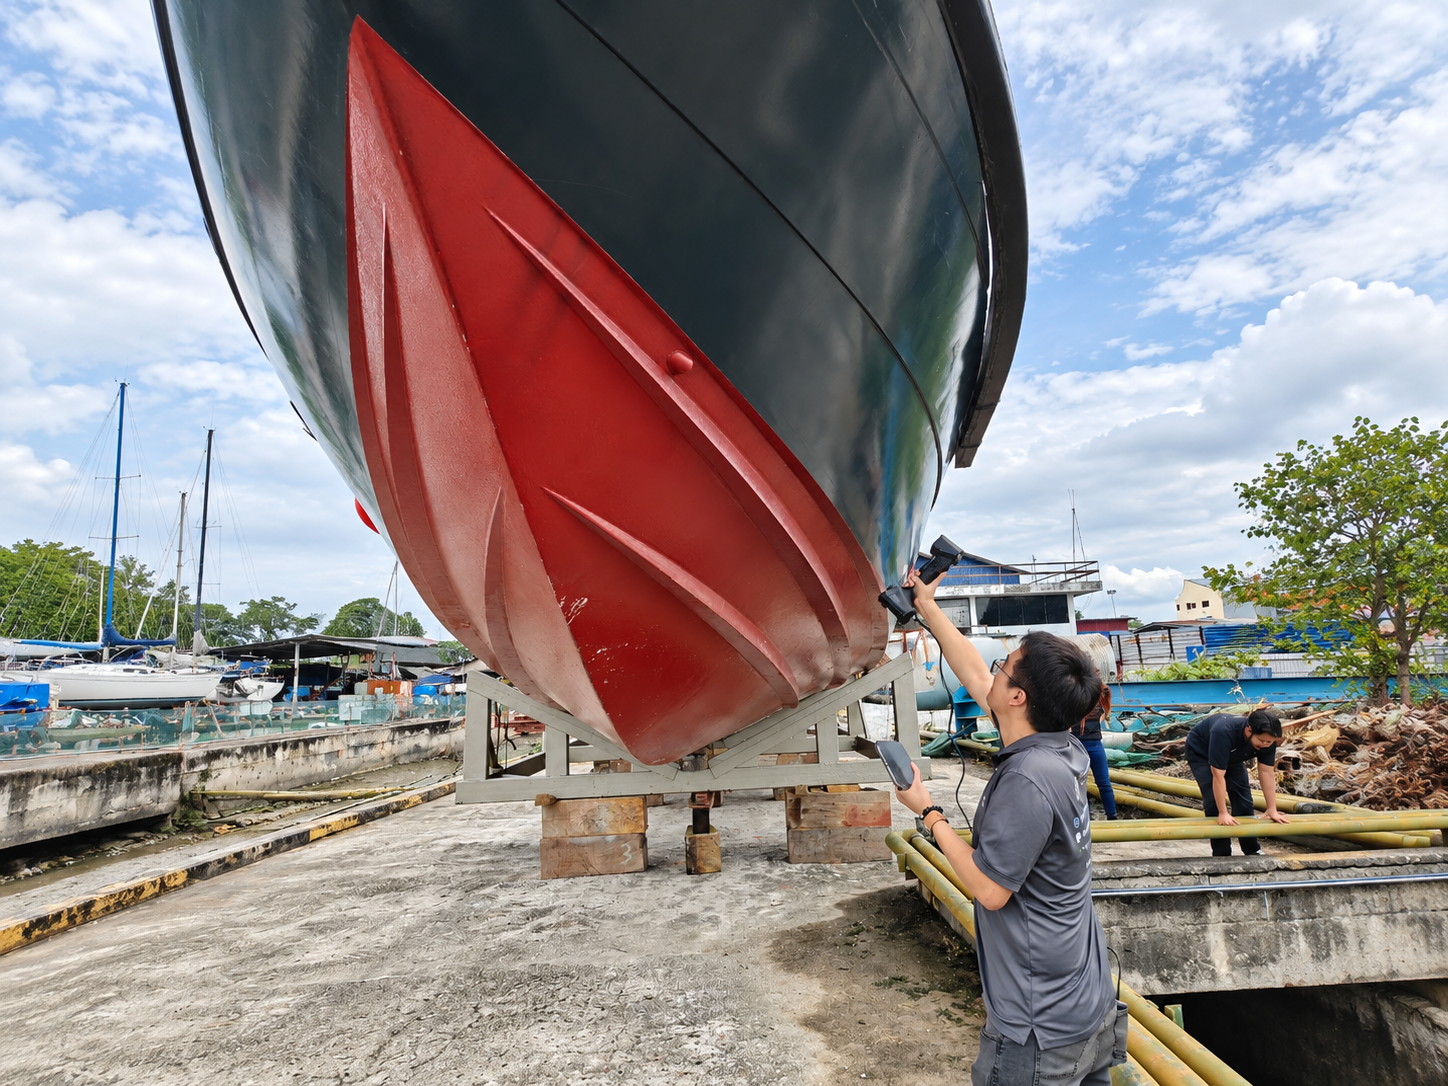
A hull scanned in the yard, on its blocks — the object never has to travel to a measuring room
Quick verdict: on site, the site decides the method. The object stays where it is, so the questions become access, power, light and downtime — not the spec sheet. A part that cannot move needs a handheld metrology scanner; a space that has to be documented needs LiDAR; an assembly measured again and again wants tracking.
Why on-site work is a different problem
In a measuring room the part comes to the machine, the temperature is controlled, the light is yours and the floor is level. On site the object stays where it is: a machine tool on its foundation, a mould in a press, a vehicle in a bay, a pipe run 6 m up. Measurement becomes a logistics problem before it becomes an accuracy problem — and the answer is usually a portable machine rather than a more accurate one.
1 cm point cloud, 200,000 points/s, 1079 g, ~150 min (S20); up to 640,000 points/s and RTK/PPK georeferencing with 0.5–300 m range (S100 series)
Buildings, plant rooms, ship interiors, sites — documentation rather than measurement
Centimetre accuracy: no dimensional tolerance belongs on its output
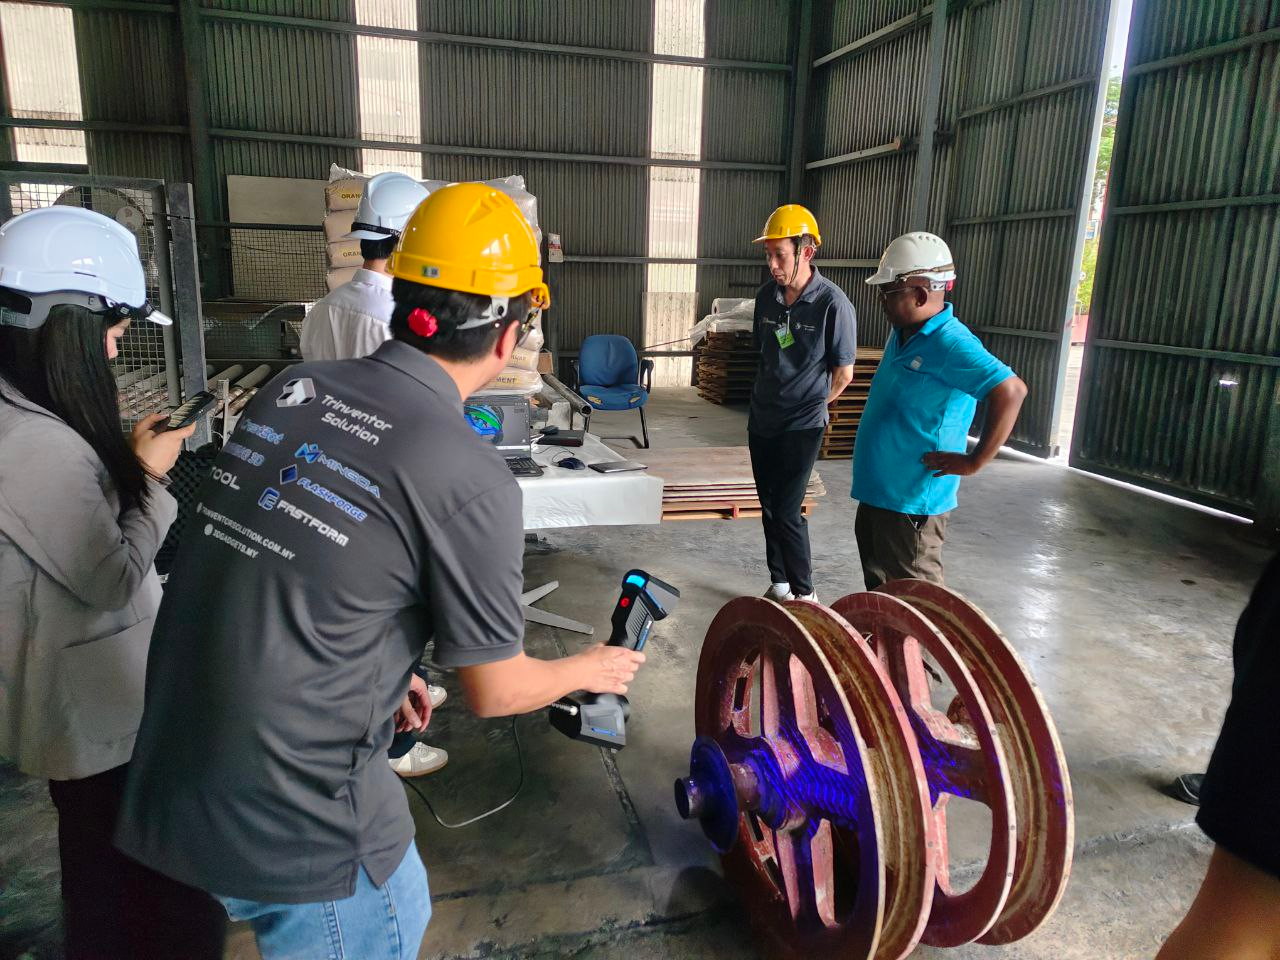
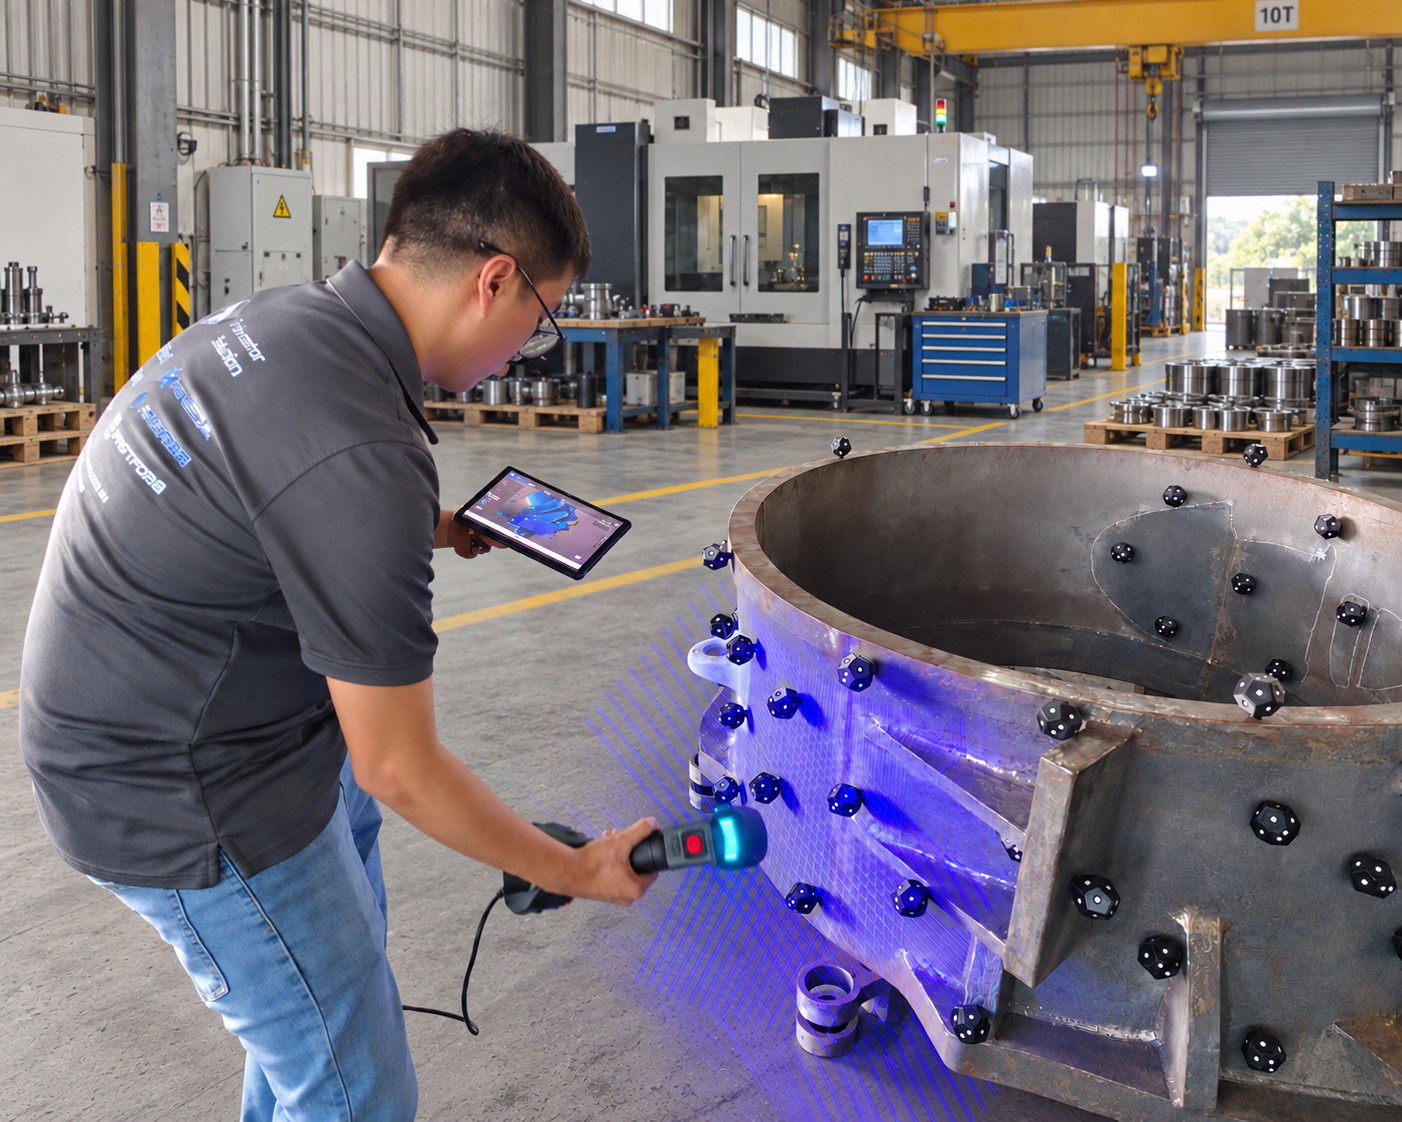
A real on-site visit — the part stays on the warehouse floor while the scanner travels to itIn a running plant: markers on the part, scan data live on the tablet, nothing dismantled
Documenting a place is not measuring a part
Keep the two outputs apart. LiDAR produces a colourised point cloud of a space — genuinely useful for layout changes, as-built records and asset documentation — and it is not a dimensional inspection of anything. Nobody should be signing a tolerance off a centimetre-level cloud. If the question is “how close is this to the drawing”, that is a measuring job with a measuring tool.
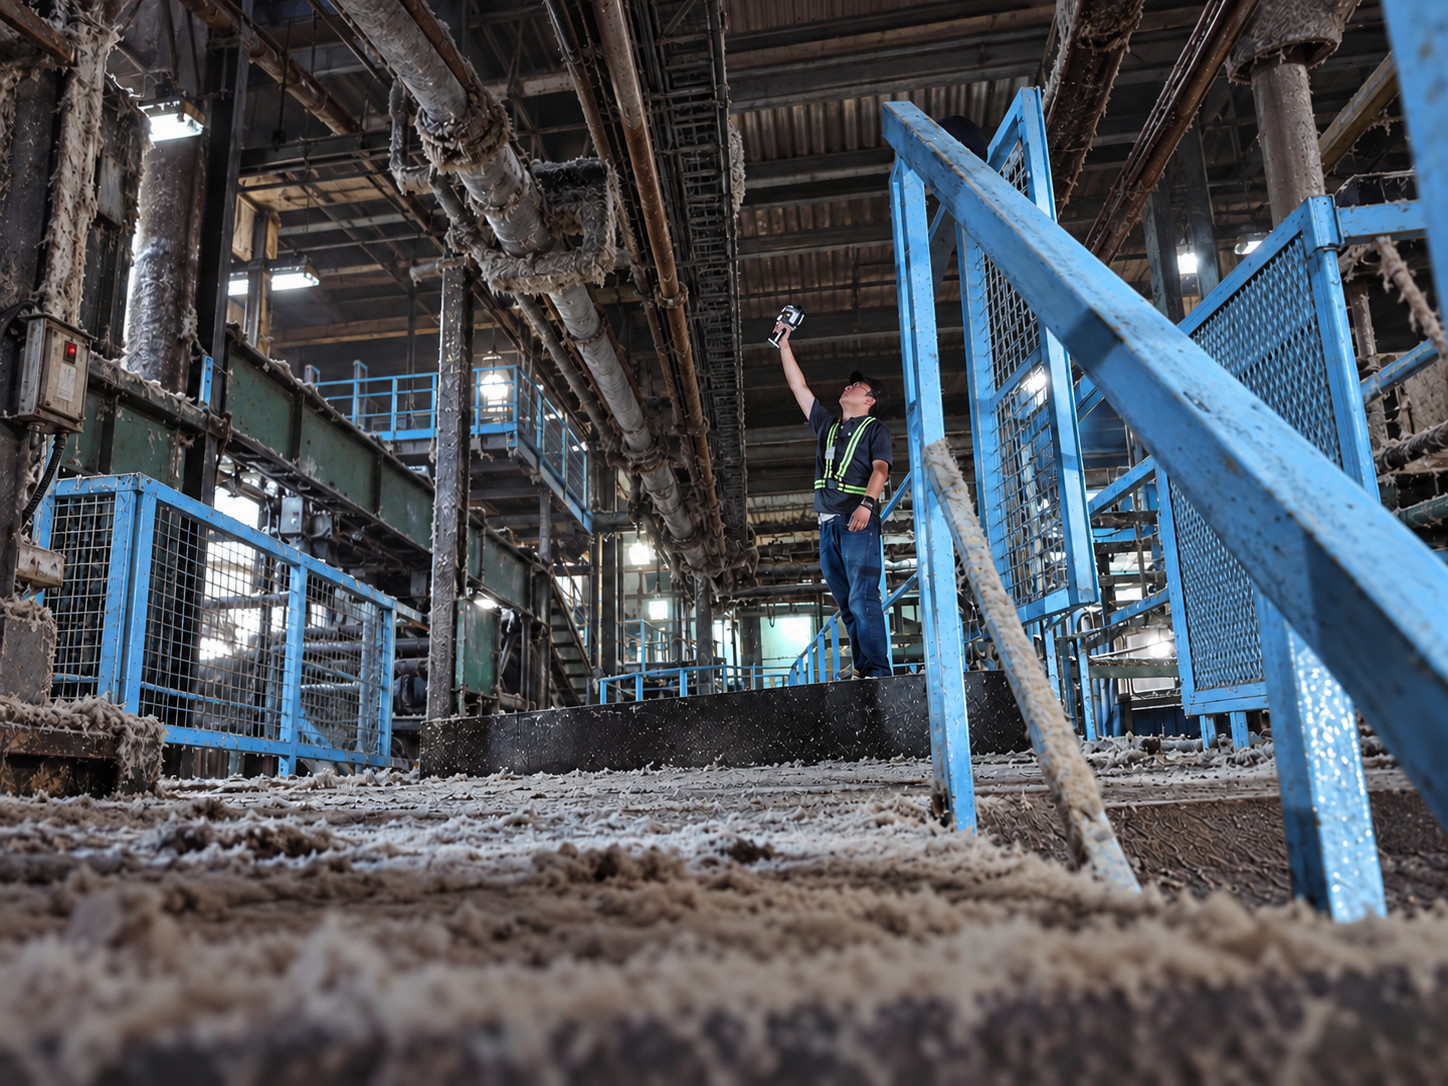
Documentation, not measurement: the LiDAR scanner captures the plant — pipework, walkways and structure — as a point cloud
Getting the job done
Access is the practical constraint, not the scanner: the tracker needs a line of sight to the part, so the setup is usually what takes the time. Power is rarely the issue with the wireless machines, and light is handled by choosing a laser rather than a white-light source. Temperature and vibration affect any measurement taken in a running plant — we will say so when a job needs a controlled environment instead.
Before the visit we need three things from you: the drawing and the tolerance you have to prove, a window when the machine can be stopped or run slowly, and someone who can walk the route with us. Most machine-side jobs are finished in a single visit.
And where the need is occasional — one plant survey, one suspect casting, a vessel that has to be documented before a refit — it is usually faster and cheaper to have us come and capture it than to buy a system that then sits idle. That is what our on-site scanning service is for.
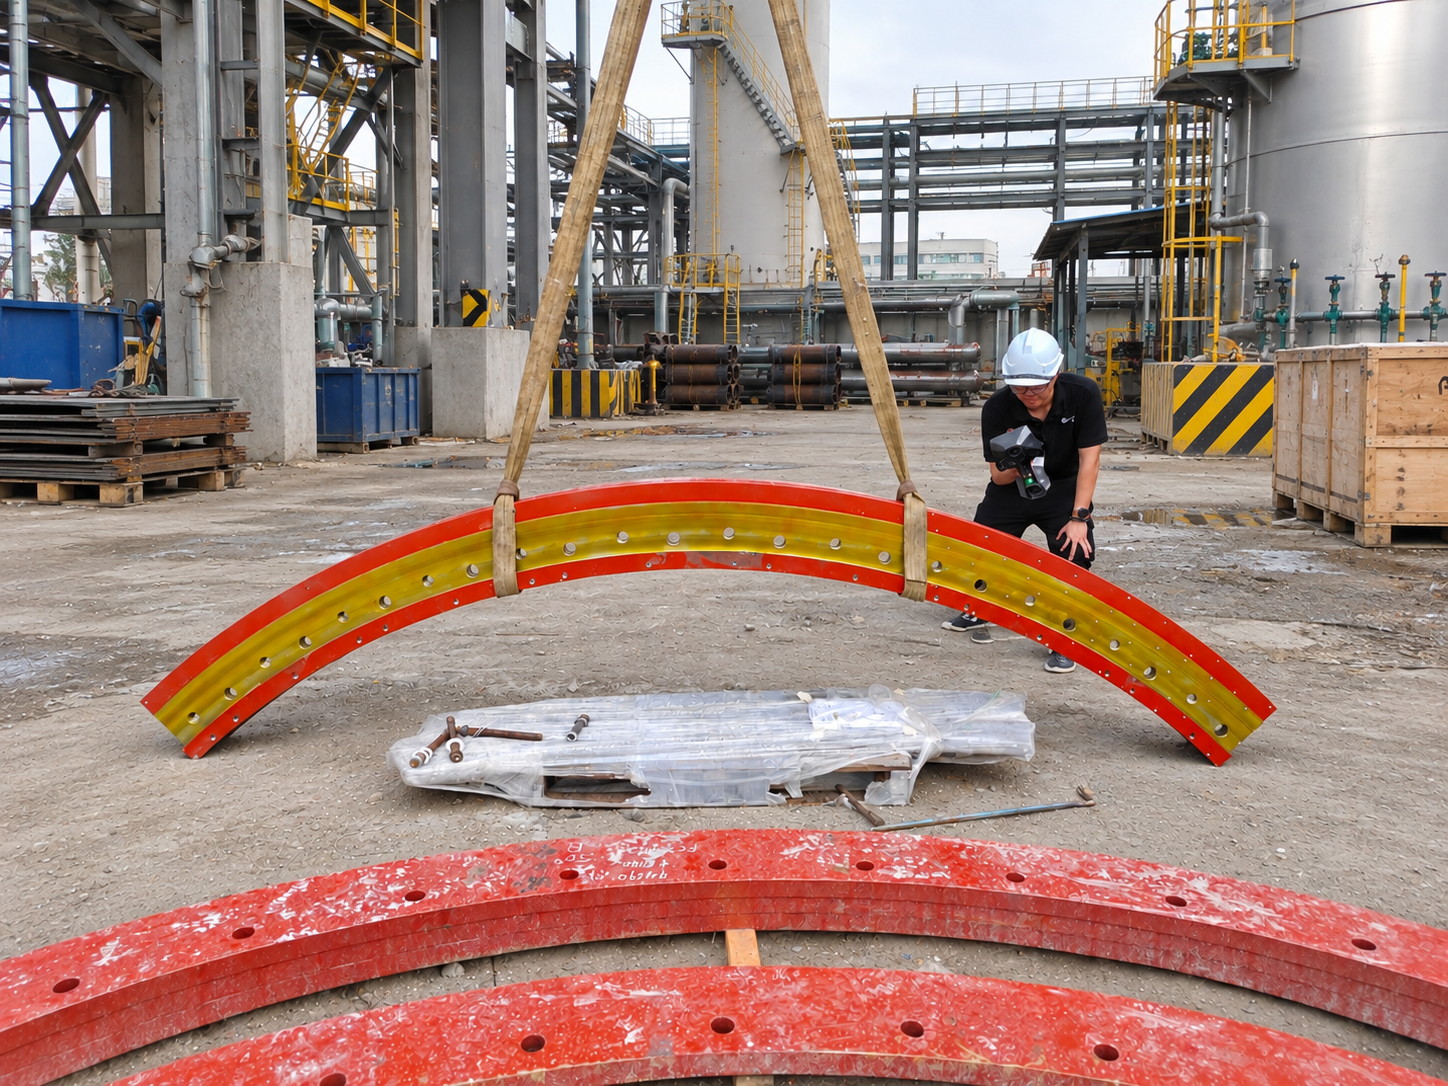
Site conditions are the job: access, rigging and a window in production decide when the scan happens
Frequently asked questions
Can you scan a machine without dismantling it?
That is the point of working on site. Handheld metrology scanners reach into machine frames, under vehicles and along pipe runs, and the tracked systems hold the coordinate frame while you move around a large assembly. Nothing has to be brought to a measuring room.
Do I need power on site?
Not for the wireless machines. The FreeScan Combo+ Wireless runs up to two hours on battery with a rapid-charging dock, and the SHARE SLAM S20 up to 150 minutes. The tracked systems also run on portable batteries, with a wired mode where a cable suits the setup.
How long does an on-site scan take?
For a machine-side job, the scanning itself is usually minutes to about an hour — the setup takes longer than the capture. LiDAR is walked at walking pace, so on a plant or building the limit is access and time on site rather than the equipment. Most single-machine visits are finished in one morning or afternoon.
What do you need from us before the visit?
The drawing and the tolerance you have to prove, a window when the machine can be stopped or run slowly, and someone who can walk the route with us. If the part is hot, guarded or in a confined space, tell us in advance and we will plan the method statement around it.
How large an object can be covered on site?
The FreeScan Trak ProW tracks up to 8.6 m away with a 206.7 m³ working volume, holding volumetric accuracy from 0.046 mm at 15.6 m³ to 0.127 mm at 128 m³. SHARE SLAM LiDAR has no practical object limit — you walk the site.
What do I actually receive from a LiDAR scan?
A colourised point cloud of the space, georeferenced where RTK is used on the SHARE SLAM S100 series. It is documentation you can measure distances from and model against — deliberately not a substitute for dimensional inspection of a part.
We demonstrate in Kuala Lumpur and on customer sites across Malaysia, and we will scan your own machine, mould or part where it stands so you can judge the result before deciding. Book a demonstration or send us a part to scan.
Looking for the right solution for your application? Our team is here to help. Talk to our 3D solution specialist today.