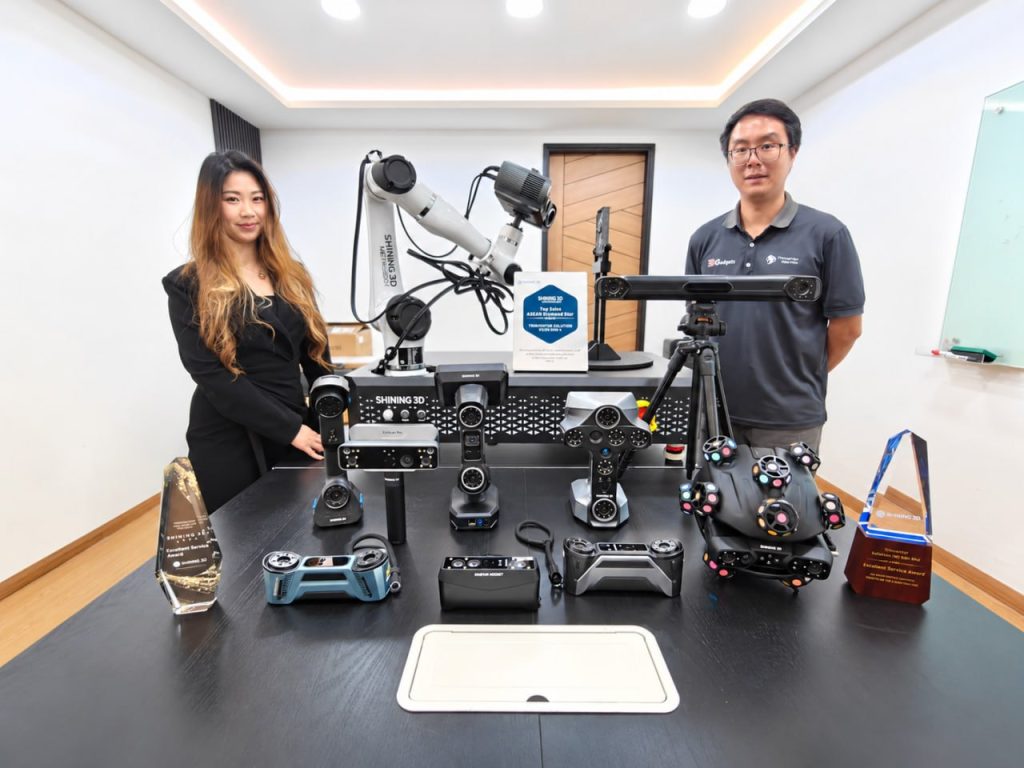
Handheld 3D scanner with robotic arm for automated data capture
3D Scanning Solutions by Industry in Malaysia
Whatever your industry — automotive, mold making, aerospace, marine, energy, medical or education — 3D...
3D scanning for education and research
3D Scanning for Education & Research in Malaysia
For universities, polytechnics and research institutes in Malaysia, 3D scanning turns physical objects...
3D scanning an infant's head for a cranial helmet
3D Scanning for Medical, Dental & Orthotics in Malaysia
For orthotics, prosthetics and dental labs in Malaysia, 3D scanning replaces messy plaster casting with...
3D scanning an energy pipeline for corrosion inspection
3D Scanning for Energy & Heavy Equipment Inspection in Malaysia
For energy operators and heavy-equipment manufacturers in Malaysia, portable 3D scanning replaces slow...
The xTool F2 Ultra on a jewellery shop counter beside trays of gold rings and custom engraving signboards
Jewelry Laser Engraving in Malaysia: Names, Dates and Logos That Last
Laser engraving is the standard for jewellery because it is non-contact — no clamping, no pressure, no...
Six personalised tumblers in assorted finishes, each engraved with a different corporate logo
Tumbler Engraving in Malaysia: The Product That Pays for Itself
Tumblers are the best product to start a personalised-gift business with: constant demand, a cheap blank,...
An xTool Retail Studio in-store workshop counter with engraving machines and personalised products on display
In-Store Personalization and Live Engraving: Turn Walk-Ins into Buyers
Live engraving converts browsers into buyers — a customer who watches their own name go onto a product...
A frosted XTOOL logo on a whisky tumbler beside a crystal block with the Kuala Lumpur skyline engraved inside it
Glass and Crystal Laser Engraving in Malaysia: From Frosting to 3D
Glass needs a UV laser. A CO2 or fiber laser heats the glass and cracks it; a UV laser marks cold, so...
INSPEC2-1
shining 3d logo

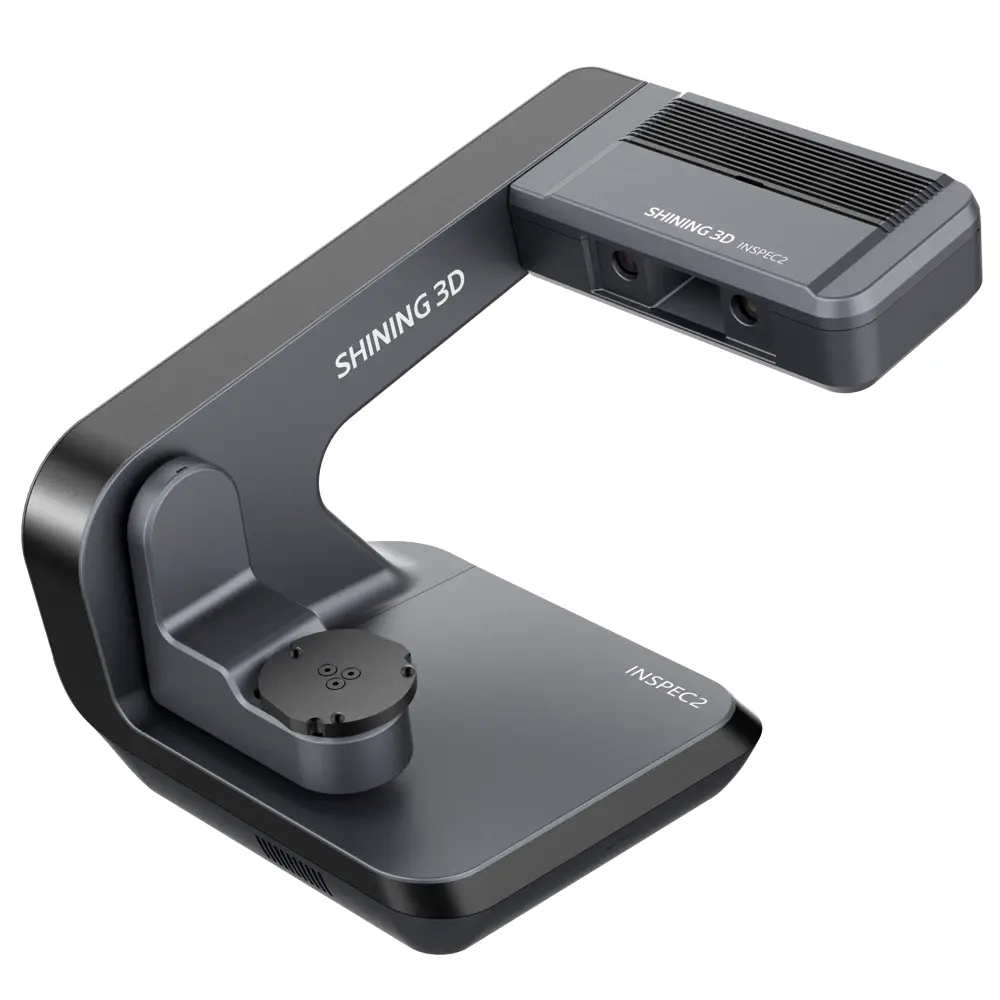
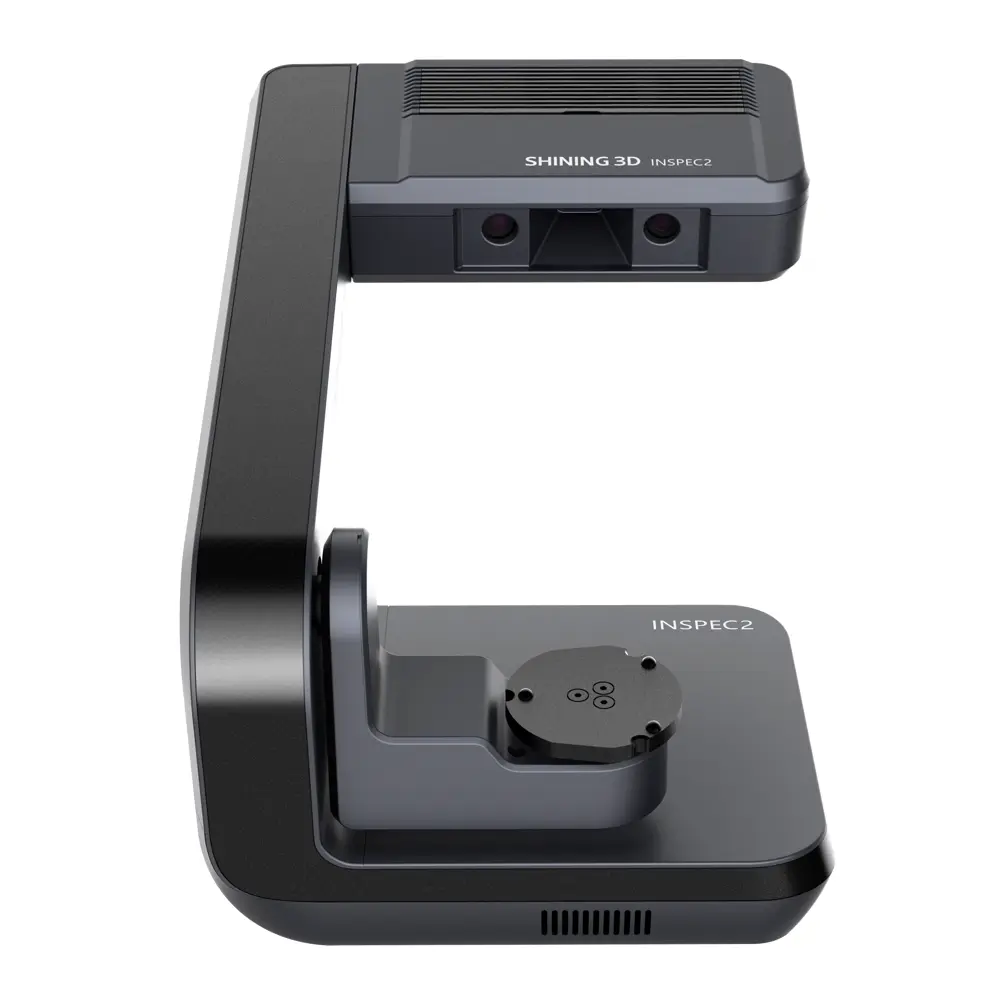

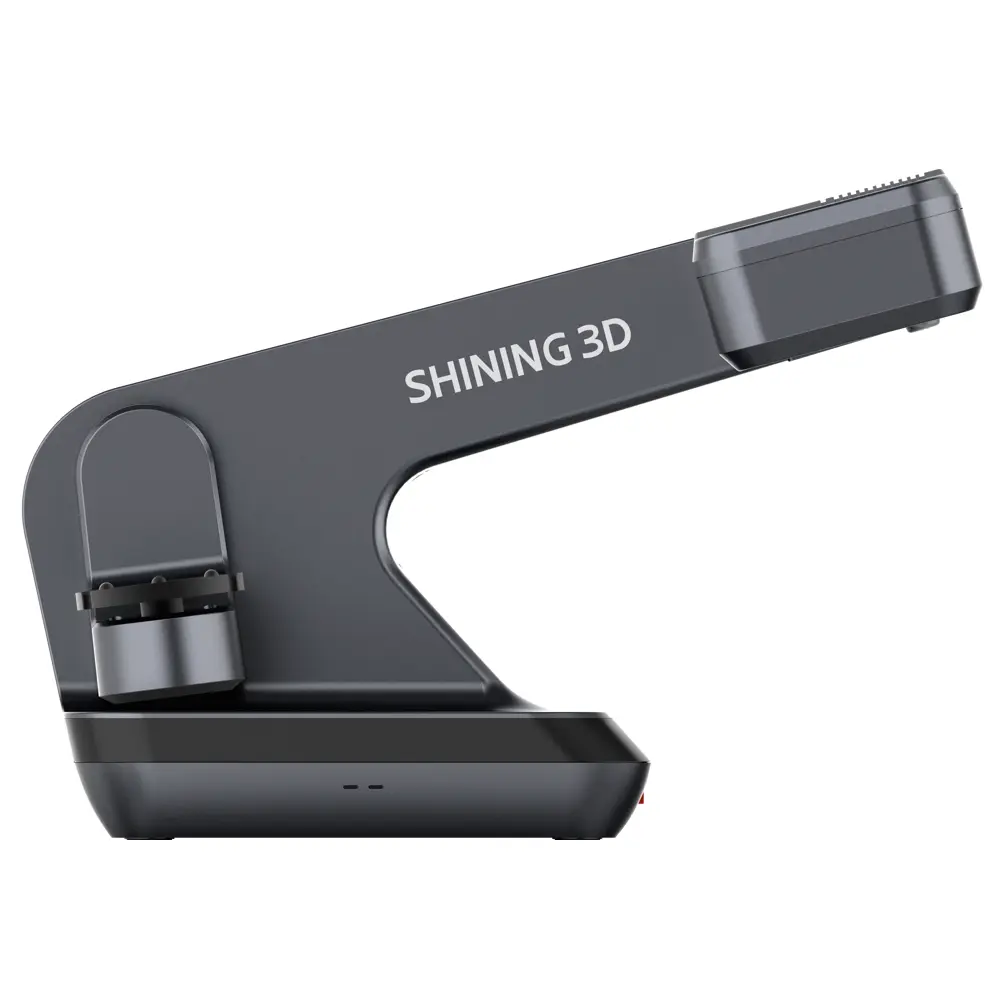
Shining 3D AutoScan Inspec2

Automatic Desktop 3D Scanner

  • One-Click Scan
  • 0.01 mm Accuracy
  • Full Color Scanning
  • Compact & Lightweight
Facebook
WhatsApp
Email
Twitter

Product Details

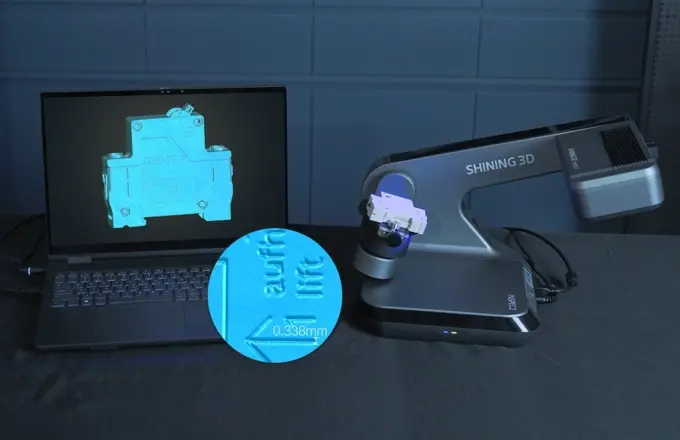
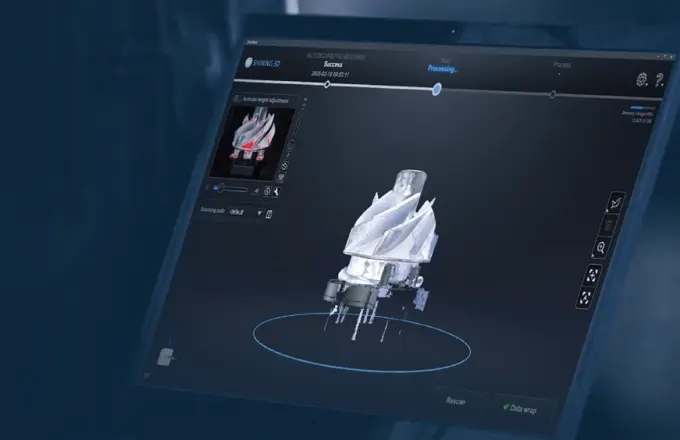
The AutoScan Inspec2 is the desktop scanner you hand to someone who is not a scanning operator. Put the part on the three-axis turntable, press start, and it captures every angle, merges the data and reports against CAD — at 0.01 mm accuracy, with full colour where the surface appearance matters.

It sits in our metrology range for exactly one reason: on small parts measured again and again, a machine that does not depend on a steady hand or a good day beats any handheld. That makes it the right tool for dental and medical components, jewellery, precision parts and small artefacts — and for anyone who needs the same result from whoever happens to be on shift.

One click, three axes


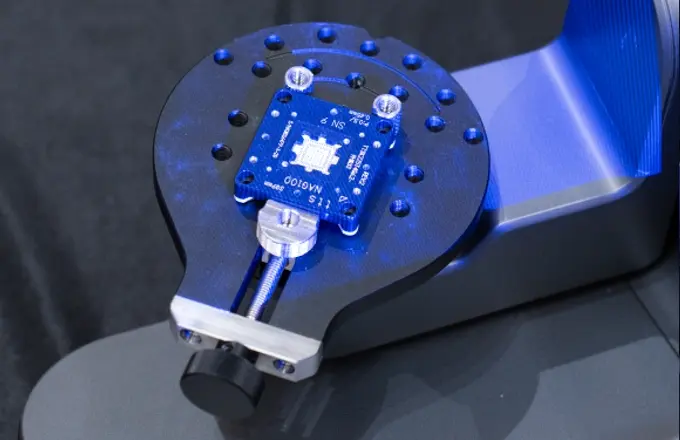
A three-axis turntable turns the part through every angle while the scanner stays put, so the measurement is hands-free: no walking around the object, no missing faces, no operator-dependent overlap. Alignment runs on surface features or markers depending on the part, and the whole cycle is a one-click operation — which in practice is what lets the same machine serve a laboratory, a production line and a workshop without a specialist standing next to it.

0.01 mm accuracy on small parts

Two 5 MP cameras reading blue LED structured light measure to 0.01 mm with a point distance of 0.05 mm across a 140 × 90 × 80 mm field of view. That envelope is the honest constraint: it is the class of part that fits in your hand and needs every detail captured — a connector, a gear, a crown, a casting’s fine features — measured repeatedly and objectively rather than by eye.

Full colour, not just geometry

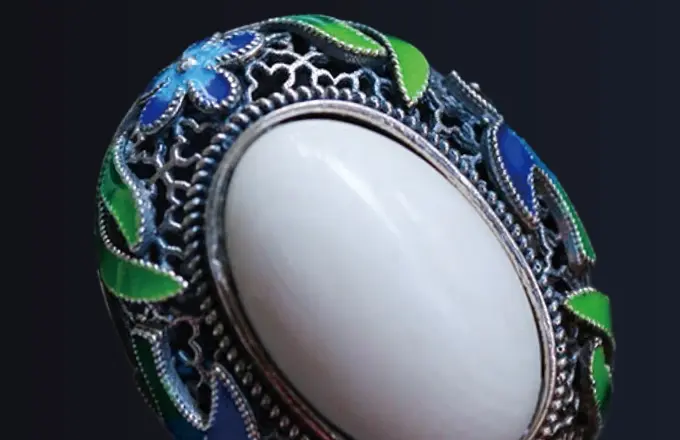
A texture module captures true-to-life colour alongside the shape, so the output is useful for more than dimensional checks: colour-critical components, small heritage objects, product visuals and dental work where shade is part of the specification. If colour capture is central to your application rather than a bonus, our colour 3D scanning page sets out what the options actually deliver.

Software that carries the judgement

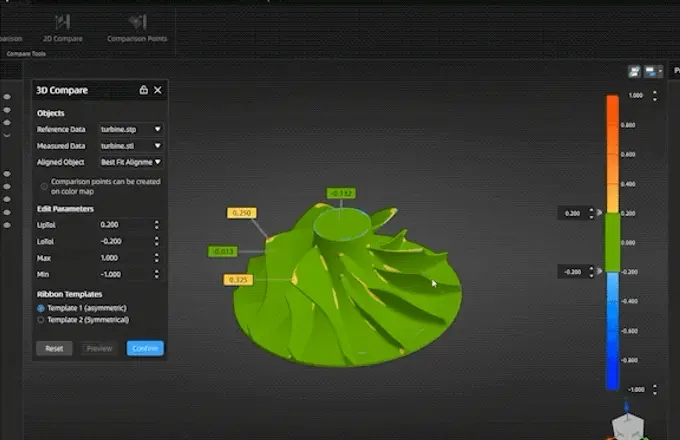
The scanner runs on UltraScan, whose AI-assisted algorithm handles scan strategy and data processing for you, and its inspection module is certified by PTB — the certification that gives a dimensional report weight outside your own building. Scan data goes to comparison against CAD, GD&T checks and automated reporting, which is the whole point of putting the machine on the bench in the first place. For how that fits a wider quality process, see our 3D inspection solution.

Where it sits in our range

The Inspec2 is the accessible end of our desktop inspection range. When the tolerance tightens to microns, or you plan to automate, the OptimScan Q12 steps up to 0.005 mm with dual scan ranges; when the part cannot come to a bench at all, a handheld is the answer — the FreeScan Combo+ Wireless for general metrology work, or the FreeScan Omni if you want the inspection report produced on site. The handheld, desktop and tracked guide explains where those lines fall.

Typical jobs

  • Dental and medical components — repeatable measurement of small parts where consistency matters more than speed.
  • Jewellery and small precision parts — fine detail with colour captured as well as form.
  • Incoming and production checks — the same setup measuring the same class of part every day.
  • Heritage and small artefacts — objects that must not be handled repeatedly, recorded in full colour.
  • Occasional demand — if the requirement comes up a few times a year, our 3D scanning service is cheaper than owning the machine.

Buying and demonstration

The AutoScan Inspec2 is quoted per configuration rather than sold from a headline figure, because the right package depends on the parts you measure, the tolerances you must prove and the reporting your quality system needs. Most of what makes a system suit your work is included. Tell us the application and we will quote against it — and say plainly if the OptimScan Q12 is the honest answer for the tolerance you have to hold.

We demonstrate in Kuala Lumpur and on customer sites across Malaysia, using your own parts. Book a demo and see a full colour scan turned into a report before you commit.

hd1

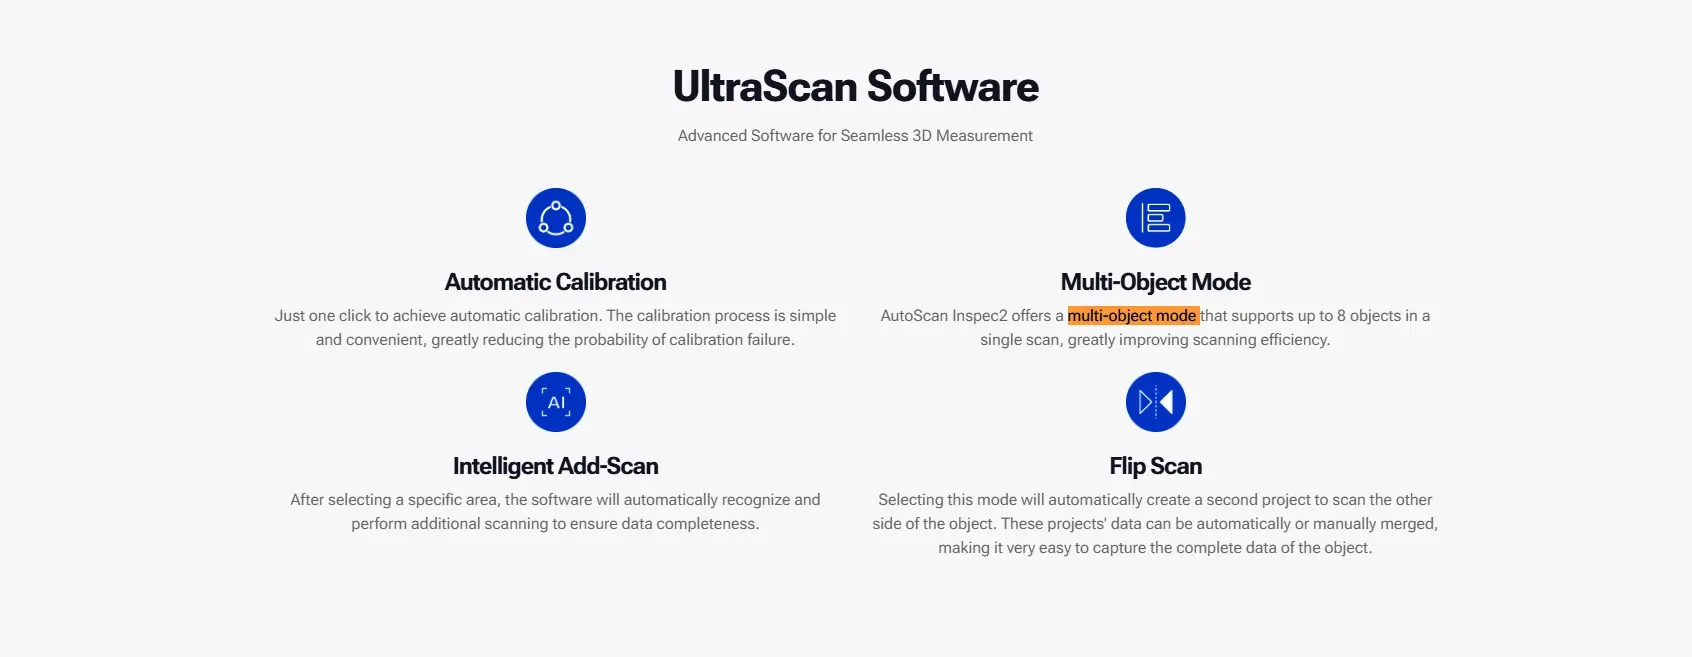
Automatic & Efficient

Features a 3-axis turntable for hands-free, multi-angle scanning with one-click operation. Automatic calibration and user-friendly design make the scanning process easy, efficient, and highly accurate.
hd2

Metrology-Grade Accuracy

With a scan accuracy of 0.01 mm, it delivers consistent, reliable results for complex small objects, guaranteeing high-quality 3D data for inspection, reverse engineering, and precision manufacturing.

hd3

Unparalleled Details

Equipped with 2 × 5MP high-resolution cameras, it meticulously captures every detail of components, ensuring sharp, accurate 3D data — even on fine features and intricate geometries.

hd4

Full Color Scanning

The texture module can capture true-to-life colors that ensure accurate texture reproduction for enhanced inspection, documentation, and digital modeling for various applications.

hd5

Advanced Software

Powered by UltraScan software, it delivers AI AI-intelligent scanning algorithm for effortless operation. With broad compatibility across SHINING3D Inspect, Geomagic Control X, Design X, PolyWorks, EXModel and more, it streamlines workflows for quality inspection and reverse engineering.
hd6

Scan to Inspect

Integrated inspection module, certified by PTB, for reliable, high-quality 3D measurement and output the inspection report.

Looking for the right solution for your application? Our team is here to help. Talk to our 3D solution specialist today.

OptimScan Software

fix1
fix2

Is the AutoScan Inspec2 the right machine?

Machine Form Accuracy Best for
AutoScan Inspec2 Automatic desktop scanner — three-axis turntable, one-click operation, 2 × 5 MP cameras, full colour, PTB-certified inspection module 0.01 mm accuracy, 0.05 mm point distance; 140 × 90 × 80 mm field of view Small parts measured repeatedly — dental, jewellery, precision components — where colour and consistency both matter
OptimScan Q12 Fixed structured-light scanner, 4 × 12.3 MP cameras, dual scan range, MSF; manual, turntable or robotic 0.005 mm small range and 0.015 mm large range; up to 12 million points in under a second Tighter tolerances and larger small-parts, or a route into automated inspection
FreeScan Combo+ Wireless Wireless hybrid-light metrology handheld Accuracy 0.02 mm; volumetric 0.02 + 0.015 mm/m with VPG Medium and large parts, or anything that cannot be brought to a bench
FreeScan Omni Standalone metrology handheld — scanning, inspection and reporting on the scanner Accuracy 0.02 mm; volumetric 0.02 + 0.03 mm/m with VPG Inspection and reporting produced where the part is, with no computer in the chain

How to choose. If the part fits in the field of view and 0.01 mm is enough, the Inspec2 is the simplest way to get a repeatable answer without an operator’s skill entering the result. If the tolerance is 0.005 mm, or the parts are bigger, or you need to move toward robotic inspection, the OptimScan Q12 is the step up. And if the part cannot come off the machine it is bolted to, no desktop scanner will help — that is handheld territory.

Frequently asked questions

How accurate is the AutoScan Inspec2?

0.01 mm accuracy with a 0.05 mm point distance, using two 5 MP cameras reading blue LED structured light.

How big a part can it scan?

The field of view is 140 × 90 × 80 mm, so it is a small-parts instrument: connectors, gears, dental and medical components, jewellery and similar work. Anything larger belongs with the OptimScan Q12 or a handheld.

Does it need an operator?

Barely. The three-axis turntable rotates the part through every angle and the cycle is one click, with alignment handled by surface features or markers — so the same part measures the same way whoever is on shift.

Can it capture colour?

Yes — a texture module records true-to-life colour with the geometry, which is what makes it suitable for dental shade work, jewellery, colour-critical components and small heritage objects.

What software does it use?

UltraScan, with an AI-assisted scanning algorithm for scan strategy and processing. Its inspection module is PTB-certified, and data flows into CAD comparison, GD&T checks and automated reporting.

What does an AutoScan Inspec2 cost in Malaysia?

It is quoted per configuration rather than sold from a headline price, because the package depends on the parts you measure, the tolerances you must prove and the reporting your quality system needs. Most of what makes a system suit your work is included. Tell us the application and we will quote against it.

What are its limits?

Two honest ones. The field of view caps the part size, so bigger work needs the Q12 or a handheld. And if your tolerance is 0.005 mm rather than 0.01 mm, the Inspec2 cannot get there — the Q12 can.

Technical Specification

Specification Value
Accuracy 0.01 mm
Field of View 140 × 90 × 80 mm
Align Mode Feature, Markers
Point Distance 0.05 mm
Rotation Axis 3 Axis
Camera Resolution 2 × 5 MP
Light Source LED blue light
Color Scan Supported
Output Format STL, OBJ, PLY
Certification CE, FCC, ROHS, WEEE, KC

Product Video

Product Video List

6 Videos

Scan Showcase

If you are looking for consumer range products please visit here: 3D Gadgets

Where this scanner sits in the range: All 3D scanners · Metrology 3D Scanner range · Buyer’s guide · Accuracy explained · What scanners cost · Laser 3D scanners · Reverse engineering & scan to CAD · Inspection & metrology

Thank you for signing up. You will be the first to know the Industry news, upcoming products, latest technology and special promotion.

Stay Tuned.

Trinventor Solution Malaysia logo

Thank you! 

Your submission has been received. Someone from our team will contact you soon.

If you have any urgent issue,
please contat us by phone
@ +60 12716 8839

Product Inquiry Form

INSPEC2-1

Shining 3D AutoScan Inspec2