Quick verdict:You do not need to own a 3D scanner to get a 3D scan. Send us the part — or bring it to the Kuala Lumpur showroom — and we return accurate 3D data on metrology-grade Shining 3D equipment, in the format your workflow needs. For a one-off job the service is the cheaper route; owning a scanner starts to pay when the work recurs.
Need something scanned but don’t need to buy a scanner? Trinventor Solution provides 3D scanning as a service for Malaysian manufacturers, engineers, designers, researchers, dentists and artists. Send us your part — or bring it to our Kuala Lumpur showroom — and we return accurate 3D data you can measure, inspect, convert to CAD or 3D print. Every job is captured on metrology-grade Shining 3D equipment: the same systems we supply, calibrate and support locally.
What we can scan
A large valve housing under blue laser light: castings, machined faces and bores all land in one mesh.
Handheld and desktop scanning covers far more than small mechanical parts. If you are unsure whether your object can be digitised, send us a photo and we will tell you before you commit.
What you have
How it is captured
What you get back
Small mechanical parts, gears, connectors, mouldings
Desktop or handheld scan
High-detail mesh and measured dimensions
Moulds, dies, tooling, castings
Handheld laser scan
Full-surface scan and CAD comparison
Vehicles, boats, machinery, large assemblies
Handheld or tracked scanning
Complete digitised assembly
Sculptures, artefacts, museum pieces
Scan with colour capture
Colour mesh for archiving and reproduction
Body, head, foot, hand
Body scanning
Measurements for custom-fit products
Shiny, black, reflective or transparent parts
Laser scanning with surface preparation
Clean data where camera-based methods struggle
Colour 3D scanning
Scanning a mural: colour and texture are captured alongside the geometry, so the model keeps the artwork’s colours.
Some projects need more than geometry. When colour and surface texture matter, we capture full-colour texture alongside the geometry so the model looks like the original object, not a grey shell. That is what makes colour scanning useful for museum and heritage archiving, art reproduction, product catalogues, packaging models and dental shade work. Colour capture is available on our EinScan handheld scanners, including the EinScan Rigil and the EinScan Libre — the Libre being the one to choose where colour and texture fidelity matter most. Tell us if colour is a requirement and we will match the right scanner to the job.
How the service works
Tell us about your part — send a photo or description, and what you need the data for.
We quote — price depends on part size, surface finish, the accuracy you need and how much processing is involved. Scanning work is quoted per job, not sold off a price list.
Get the part to us — bring it to our Kuala Lumpur showroom or courier it to us. If the object cannot be moved, we can scan it on site — see below.
We scan and process — capture, clean, align and mesh, then convert to the format your workflow needs.
You receive your files — delivered electronically, with your original part returned.
On-site 3D scanning across Malaysia
Not every part can be brought to a bench. When the object is a machine, a mould, a casting, a boat, a production line or a structure that cannot be moved, we bring the scanning to it — the same metrology-grade equipment, set up on your site and run by the team that supports it.
On-site work is why clients in Kuala Lumpur, Selangor, Penang and Johor Bahru call us instead of a courier: the scanner travels, the part stays installed, and the data comes back aligned to your project.
Kuala Lumpur & the Klang Valley — site visits arranged around your production window, or drop the part at our Cheras showroom if that is easier.
Selangor — Shah Alam, Klang, Subang, Puchong, Cyberjaya and the surrounding industrial parks.
Penang — the island and Seberang Perai, scheduled so the line keeps running.
Johor Bahru & the southern corridor — including Kulai, Senai and Pasir Gudang.
Melaka, Ipoh, Kuantan and other states — planned visits, grouped so travel time and cost stay sensible.
Sabah & Sarawak — by arrangement for larger projects.
Tell us the object, where it is standing and what the data is for. We will confirm the method, the site requirements (access, working distance, lighting) and the price before we travel — and if the part is easier to move after all, we will tell you that too.
What an on-site visit gives you
Large objects, no dismantling — scan machinery, tooling and structures in place instead of stripping them out.
One visit, more data — combine scanning with dimensional checks or reverse-engineering capture while we are there.
No shipping risk — heavy, awkward or valuable parts never leave your site.
Same equipment, same files — the outputs match what we deliver from the lab: mesh files, CAD-ready surfaces, inspection reports.
What you receive
Mesh files — STL, OBJ or PLY, ready for 3D printing, visualisation or further processing.
Inspection reports — colour deviation maps and dimensional analysis against your CAD model, via our 3D inspection and metrology workflow.
Measured dimensions — the specific dimensions, angles or volumes you asked for, taken from the scan.
3D-printable output — watertight files repaired and prepared for printing.
Not sure which you need? Describe the end result and we will deliver the format that gets you there.
What people use the service for
Reverse engineering — turn an existing part into a CAD model you can edit, machine or reorder.
Quality inspection — compare a produced part with its design and see exactly where it deviates.
Spare parts and legacy equipment — digitise an obsolete component when no drawing exists, then reproduce it.
Archiving and heritage — create a permanent digital record of objects, artefacts or buildings.
Dental and medical — scan for models, appliances and patient-specific devices.
Custom-fit products — capture body geometry for wearables, orthotics and protective equipment.
Accuracy and equipment
Measurement callouts against reference values on scanned geometry — what a scan becomes when the job is an inspection report rather than a model.
Scanning is done on Shining 3D 3D scanners, from handheld laser systems for large parts to desktop scanners for fine detail. Metrology-grade models use blue laser light and are verified against international standards including VDI/VDE 2634 Part 3 and ISO 10360, so the measurements you receive are traceable rather than approximate. Where a job needs it, results are processed in professional inspection and reverse engineering software such as Shining 3D Inspect, Geomagic Control X and PolyWorks Inspector.
Why Trinventor Solution
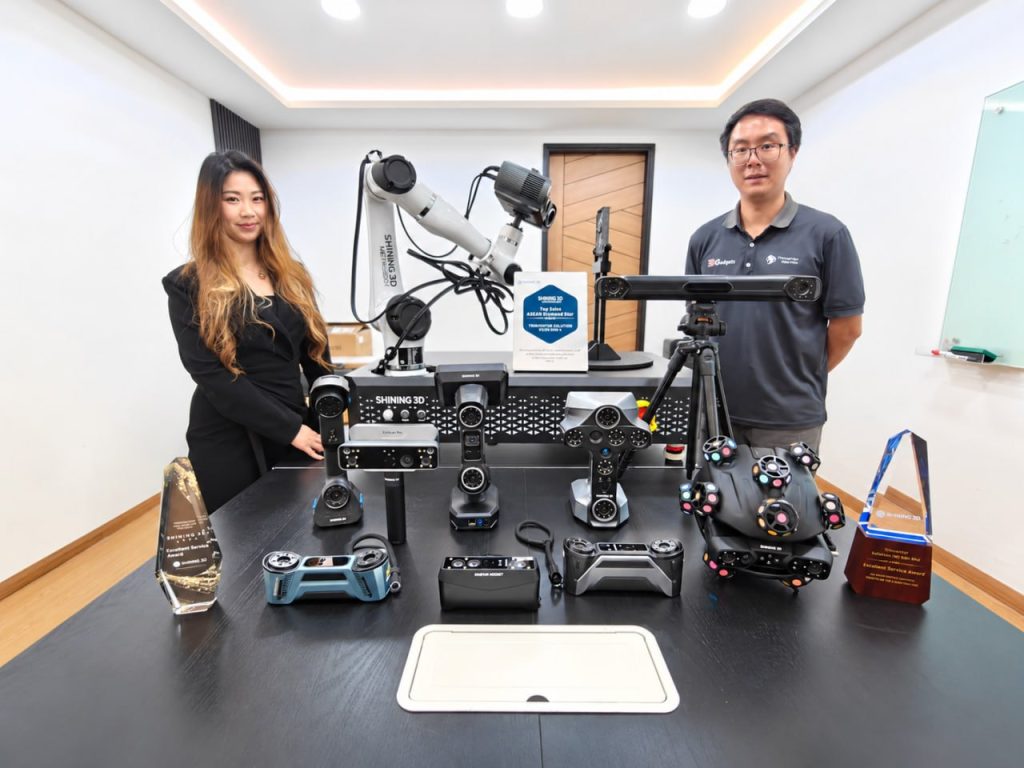
Our team with the scanner range we supply, calibrate and support in Malaysia.
Official preferred partner of Shining 3D — the scanning service and the equipment come from the same place.
We sell, calibrate and support the machines — so we can advise on the workflow, not just hand over a file.
Local to Malaysia — a Kuala Lumpur showroom, local support and no overseas turnaround to manage.
Scanners plus software — if the job becomes a recurring one, we can also help you bring scanning in-house with the right system.