Which Industrial 3D Scanner Should You Buy? A Buyer’s Framework
Which Industrial 3D Scanner Should You Buy? A Buyer’s Framework
Quick verdict: An industrial scanner is bought for the tolerance you have to prove, not the shape you can capture. Fix three things first — the size of the part, the tolerance on the drawing, and who signs the report — then choose the family: handheld laser, photogrammetry-assisted handheld, tracked system, or automated structured light.
Search for an industrial 3D scanner and you will be offered point counts, laser line counts and glossy case studies. None of them answer the only question that matters: will this machine produce a measurement I can defend, on the parts I actually make, at the rate my production needs?
This is the framework we use when a manufacturer asks us to recommend a machine. It is deliberately blunt about where cheaper equipment stops working, and about the cases where buying a service is smarter than buying hardware.
What makes a scanner “industrial”
Industrial is not a size or a price — it is a set of guarantees:
Repeatability. Scan the same part twice and get the same numbers, not just a similar-looking mesh.
Traceability. The accuracy claim is tied to a standard, and the machine comes with a calibration pathway — not just a certificate in a drawer.
A measurement workflow. Deviation maps, dimensional checks, reports with the values that go into a customer’s quality file.
Uptime. Local support, spare parts, and a calibration cycle you can plan around.
Integration. The ability to work with CAD, with a turntable, with a robot, or with the software your quality department already runs.
Entry-level machines can capture beautiful geometry. Industrial machines have to survive an audit.
The five questions that decide the family
Question
Why it decides the machine
1. How big is the part, and how much of it do you scan?
A 300 mm bracket and a 6 m hull are different engineering problems. Large parts need a global reference — photogrammetry, VPG or a tracker — or error accumulates over distance.
2. What tolerance must you prove?
The drawing decides the tier. 0.05 mm, 0.02 mm and 0.005 mm are three different classes of machine, setup and operator.
3. What are the surfaces?
Black, glossy, chrome, cast and machined finishes all behave differently. Spray-free capability is now a legitimate purchasing criterion.
4. Where is the part?
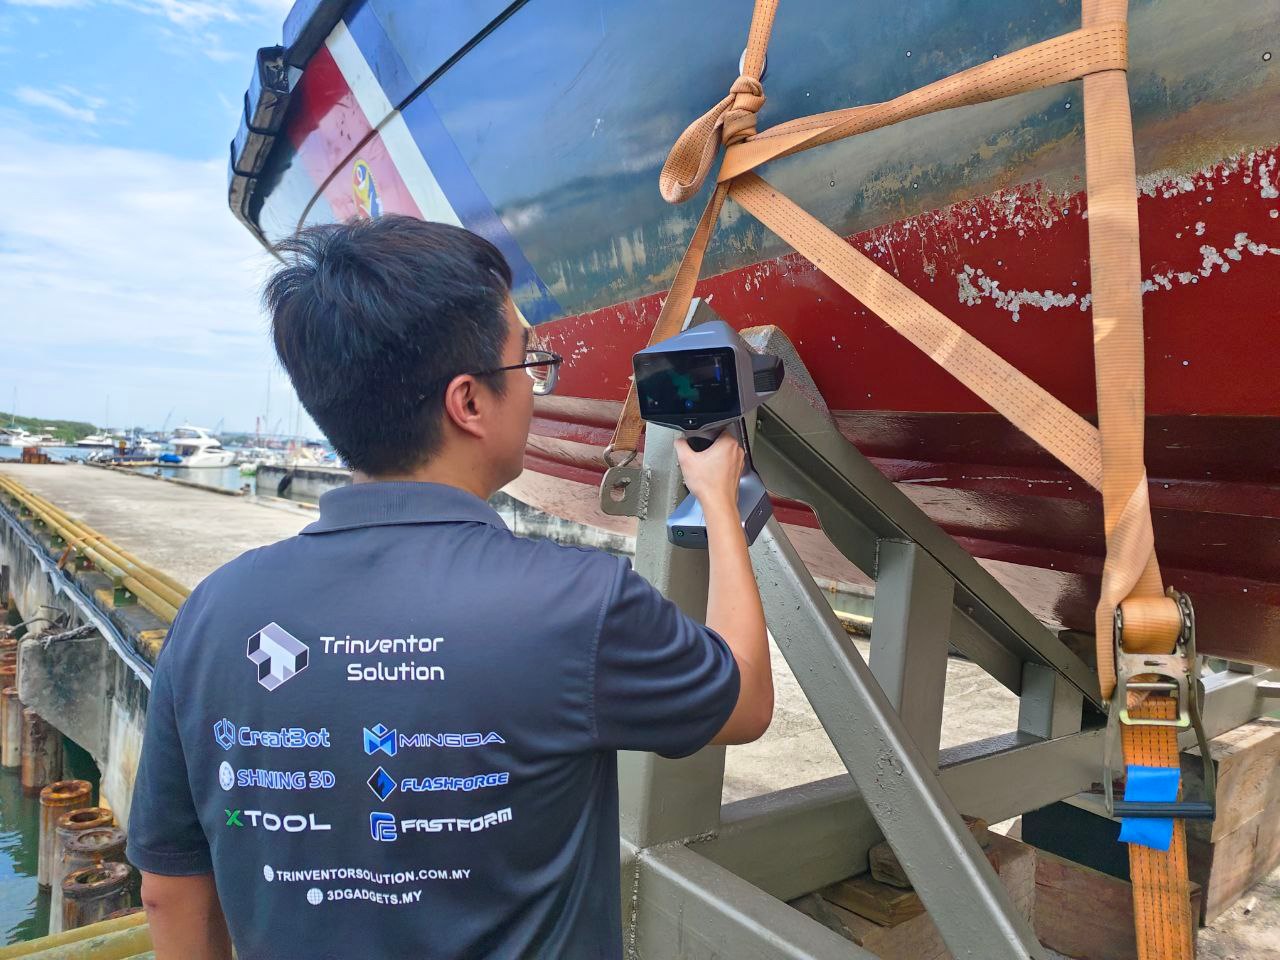
On a bench, in a machine, on a roof, in a hangar. Wireless and standalone operation is not a convenience in industry — it is access.
5. Who runs it, and how often?
Occasional use by engineers favours a handheld. Hundreds of identical parts favour automation with a one-click cycle.
The four families of industrial scanner
1. Handheld laser. The workhorse. Fast over medium and large parts, tolerant of dark and reflective surfaces, and it reaches into ribs, pockets and cavities that no fixed scanner can see. Modern units are wireless and marker-free, with metrology-grade accuracy built in. Representative machines: FreeScan Combo+ Wireless (hybrid light source, 93 laser lines, Wi-Fi 7, built-in VPG, ISO 10360-certified accuracy) and FreeScan UE Pro2 (wireless, up to 3,460,000 points per second, patented binocular photogrammetry).
2. Photogrammetry-assisted handheld for large parts. When the object runs to several metres, the scanner must be re-anchored constantly or error creeps in. Video photogrammetry (VPG) does that job by watching the whole scene and correcting position. The FreeScan UE Nova is built exactly for this: a 2.6 × 2.2 m field of view, 50 laser lines, three selectable working ranges, fully wireless.
3. Tracked / dynamic systems. An optical tracker watches a hand-held scanner (or a probe) and measures it in real time. This is the family for repeated measurement of the same large assembly, for dynamic referencing during a build, and for the tightest handheld tolerances. The FreeScan Trak Pro2 measures without markers at up to 0.023 mm and is ISO 17025 accredited; the FreeScan Trak ProW reaches 8.6 m tracking distance across a 206.7 m³ volume; the FreeScan Trak Nova is a lighter, separable wireless tracker for flexible setups.
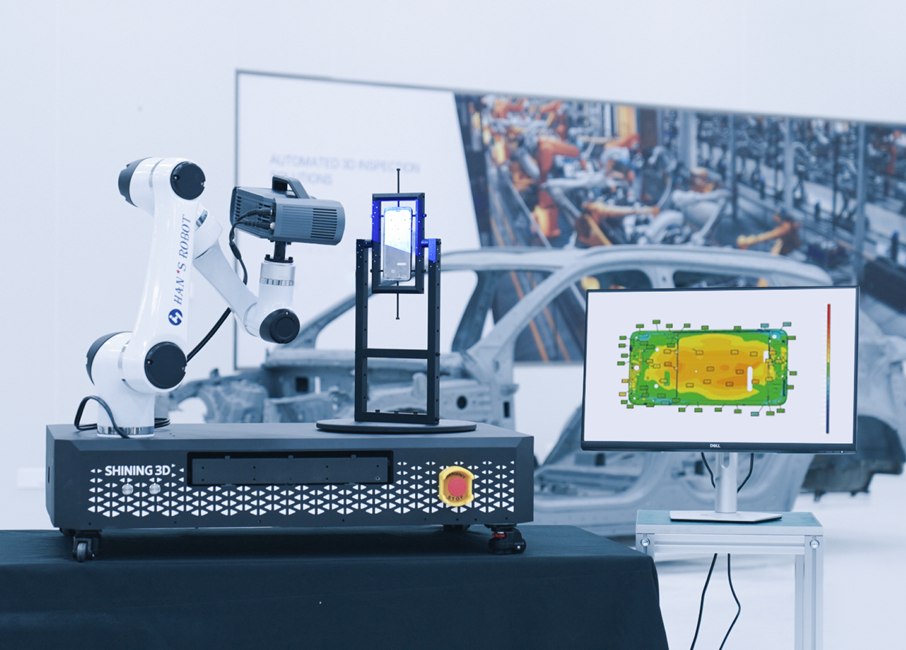
4. Automated structured light. For small, complex, high-volume parts, a fixed scanner and a turntable beat any handheld on repeatability and cycle time. The OptimScan Q12 uses four 12.3 MP cameras with dual scan range and monocular-stereo fusion; the AutoScan Inspec2 is a one-click desktop system at 0.01 mm with full colour. These are the machines that graduate into a robotic scanning cell when volume justifies it.
The automated end of the family: a structured-light scanner on a robot arm, measuring a part on a turntable and reporting against CAD.
The tolerance ladder
What you must prove
Realistic accuracy
Family to look at
Shape, form, fit-up, reverse engineering
0.05 mm class
Handheld laser, no photogrammetry needed
First-article inspection, tooling verification
0.02 – 0.03 mm class
Handheld laser with photogrammetry, or tracked system
ISO 17025-accredited tracked system, or PTB-certified inspection module
Small, high-detail parts in volume
0.005 – 0.01 mm class
Automated structured light with turntable
Note the phrase “class”. A scanner’s accuracy figure is measured under ideal conditions on a calibration artefact. In your factory the achievable result depends on fixturing, vibration, temperature, surface prep and operator technique. The right question for a supplier is not “what is the accuracy?” but “what accuracy did you achieve on a part like mine, and can you show the report?”
Standards worth asking about by name: VDI/VDE 2634 for optical 3D measuring systems, ISO 10360 for acceptance and reverification testing, ISO 17025 for the accreditation of the measurement laboratory, and PTB certification for inspection modules. A supplier who cannot explain how their machine maps to one of these is selling a shape capture device, not a measuring instrument.
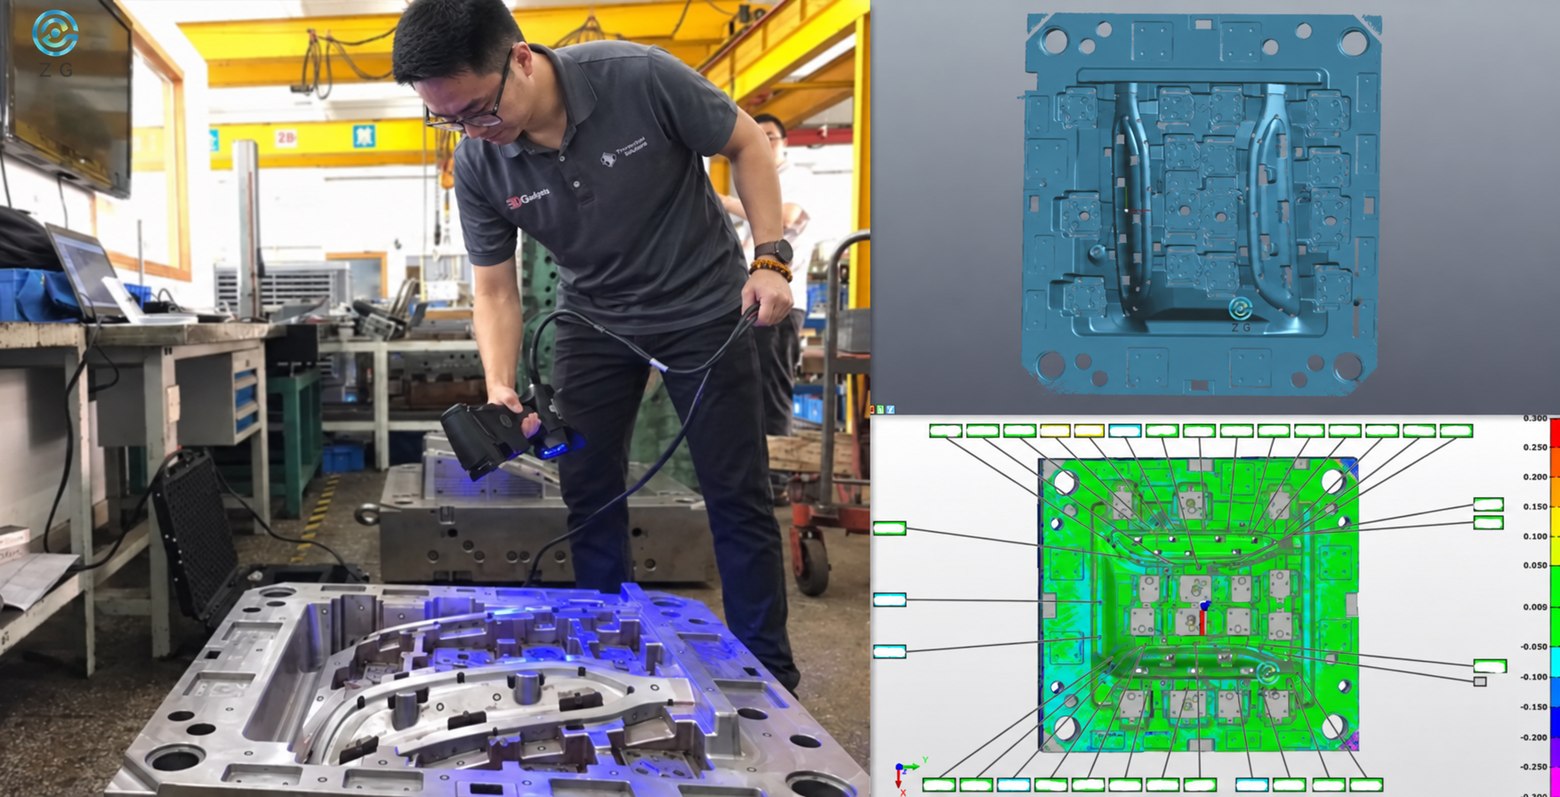
Tooling inspection in practice: the mould is scanned in the workshop, then compared against CAD — deviation callouts and all.
What an inspection workflow actually needs
The scanner is roughly half of an industrial solution. The rest is the path from point cloud to signed report:
Alignment. Best-fit, datum-based or RPS alignment — the report is only as meaningful as the alignment behind it.
Deviation analysis. Colour maps against CAD, with the scale and tolerance bands your customer expects to see.
Dimensional checks. Circles, planes, hole positions, GD&T callouts — measured, not eyeballed off a mesh.
Reports that leave the building. PDF or spreadsheet output with the machine, the date, the operator and the calibration reference on it.
Repeatability evidence. Operators measure the same part twice; the numbers should match.
Software such as Shining3D Inspect handles that chain, and the same data can feed reverse-engineering work in EXModel when a part has to be redesigned rather than checked.
Wireless and standalone: why industry cares
The most underrated industrial feature of the last few years is not accuracy — it is not needing a laptop. The FreeScan Omni runs scan-to-inspect on the scanner itself, with detachable batteries and a PTB-certified inspection module, so an operator can walk up to a machine, scan it, see the verdict, and walk away. On a shop floor, that removes a bench, a cable run and a second person.
Where industrial 3D scanning goes wrong
Marker strategy ignored. Marker-free is wonderful until a part has no distinguishing features. Know which parts need markers, jump markers or a tracker.
Fixturing treated as an afterthought. A part that moves, flexes or vibrates produces beautiful data and useless numbers.
Environment. Thermal expansion is real: over a two-metre steel part, a few degrees changes the measurement. Tight tolerances demand a considered environment.
Scanning instead of measuring. Capturing a full surface is not the same as a controlled dimensional check. Use the right tool for the claim you are making.
No baseline. Without an artefact or a known part in the workflow, drift goes unnoticed until a customer finds it.
What to ask, and how to test
Run the same protocol with every supplier:
Send one representative part, including your hardest surface — the black or reflective one.
Ask for the setup time, the scan time and the number of setups required.
Ask for a deviation report against your CAD, with the alignment method stated.
Ask how the machine is calibrated, against which standard, and how often.
Ask what happens when it breaks: who repairs it, where the parts come from, and how long the turnaround is.
Ask for a reference customer running the same class of work — then call them.
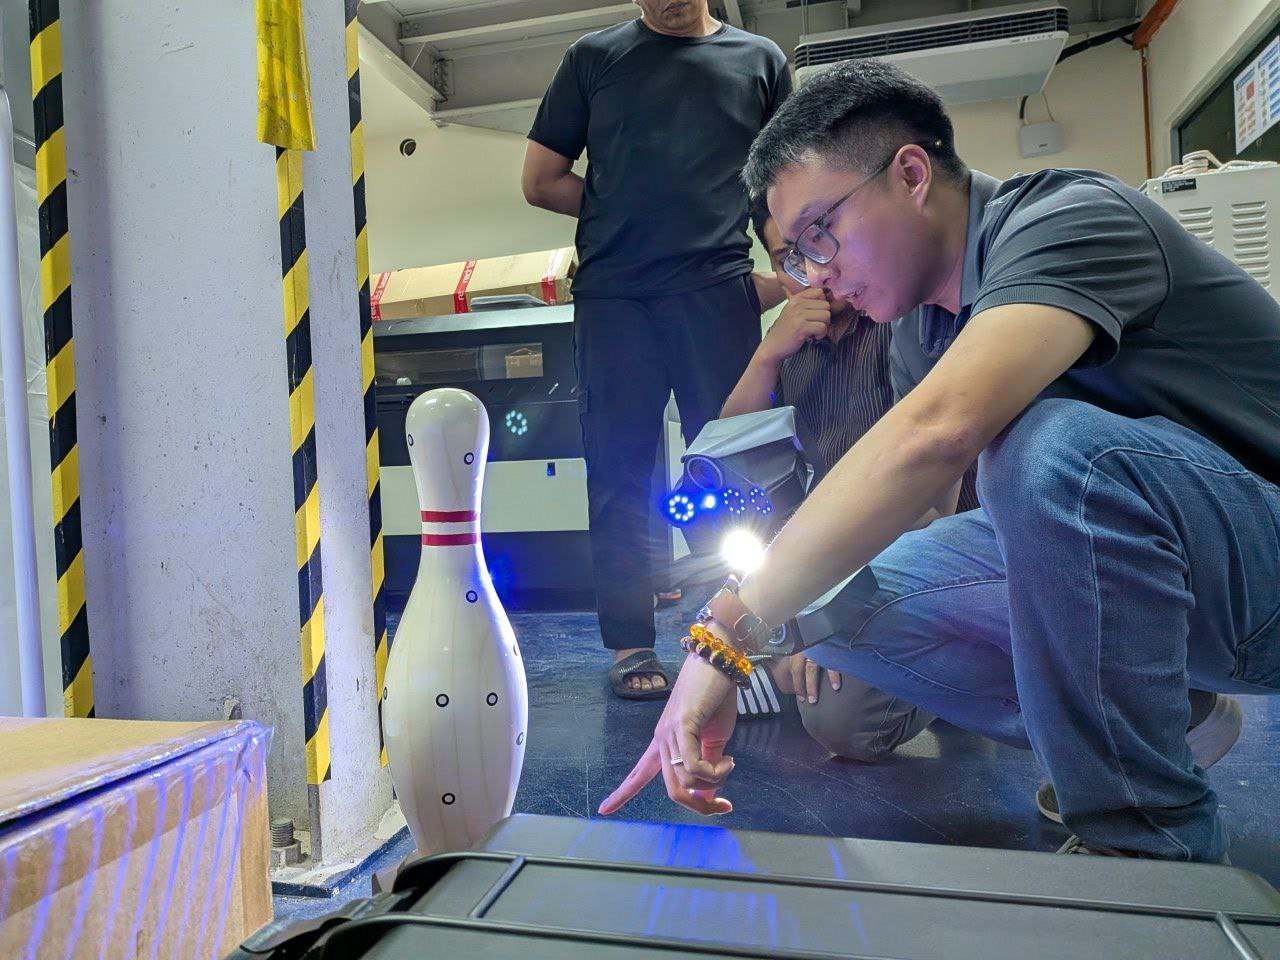
A supplier who will not scan your part before the purchase order is asking you to buy based on a brochure. Do not.
The demo that settles it: bring a real part — ideally your hardest surface — and watch it scanned before you commit.
Cost, and the honest alternative
Industrial systems are quoted per configuration: the scanner, the accessories (turntables, probe kits, tripods, markers), the software modules, the calibration package and training all move the number. We quote on request rather than publish a figure that would not survive contact with your scope, and we will tell you when a machine is over-specified for the tolerance on your drawing.
If the demand is occasional, the parts are awkward to move, or you need an answer this month rather than a capital project, use a service instead. Our 3D scanning service covers on-site measurement across Malaysia — including installed machinery that cannot travel — with CAD-ready surfaces, inspection reports or colour models as the output. Many clients start there, learn what their data really needs to look like, and buy the right machine a year later.