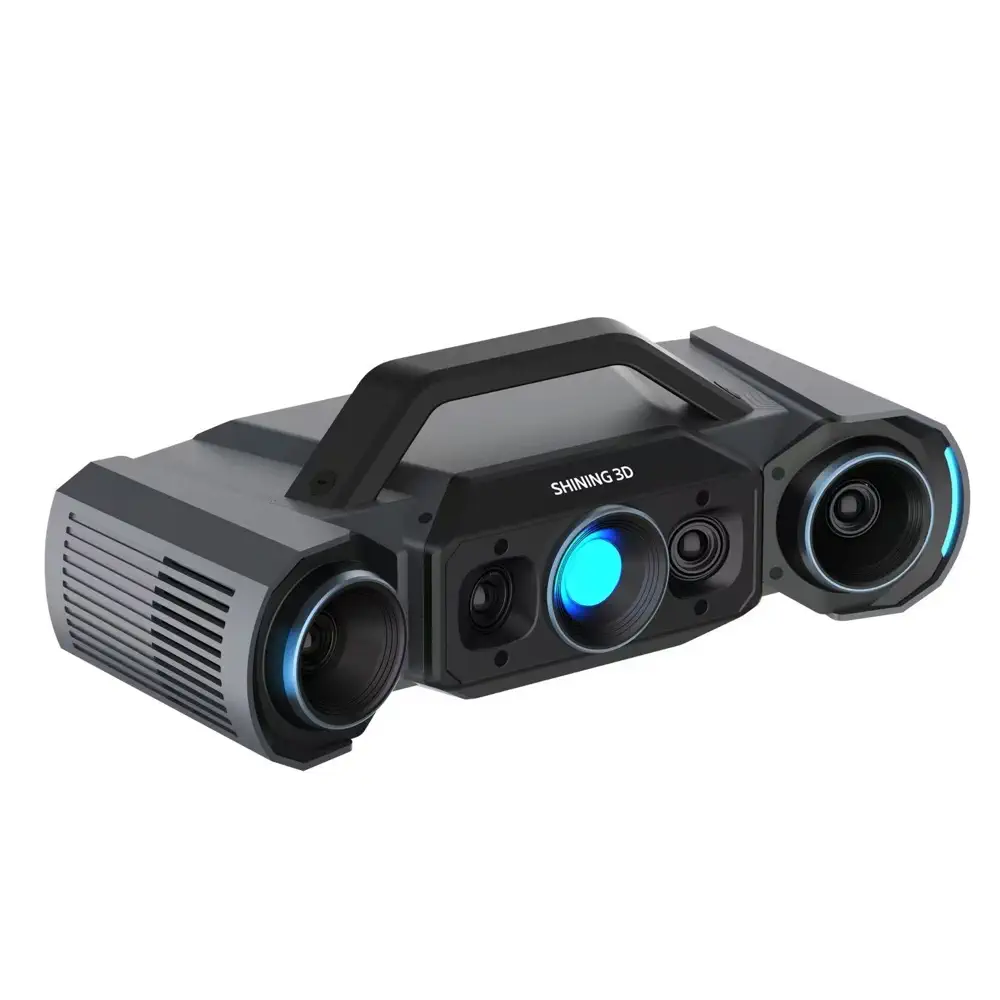
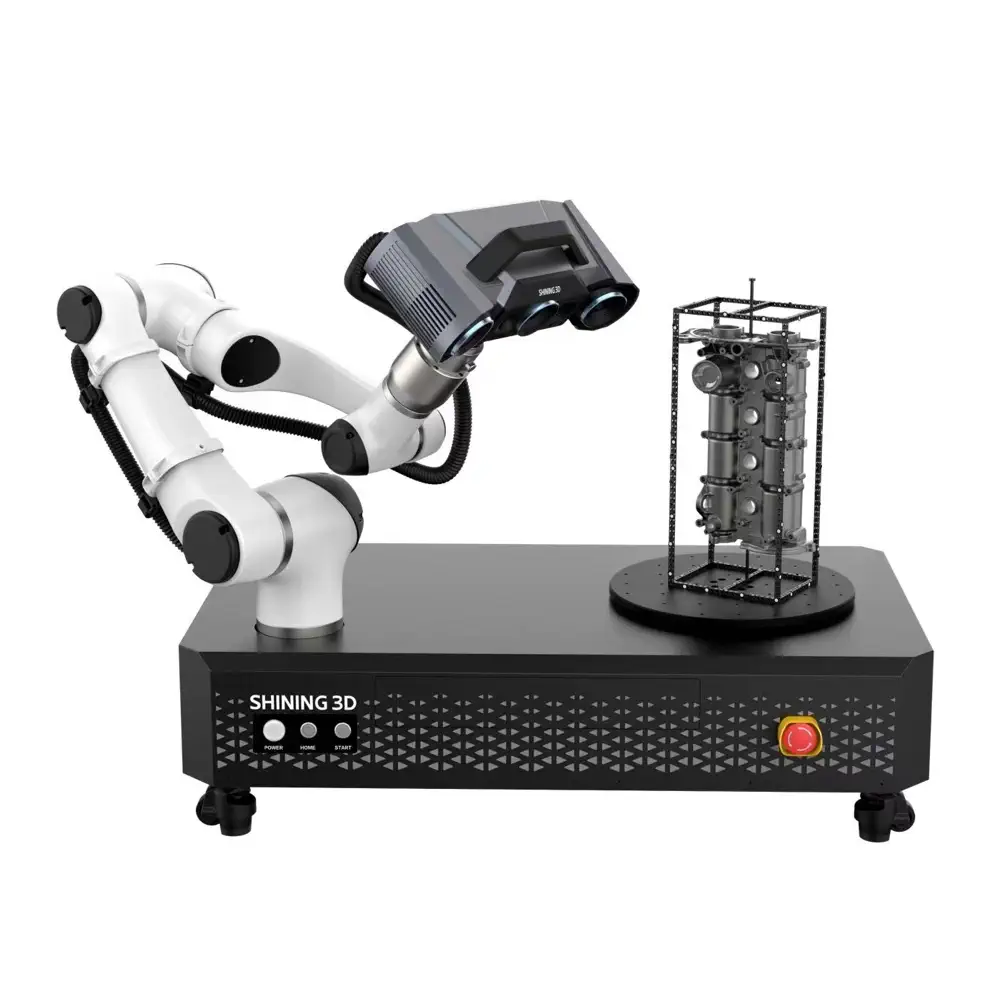
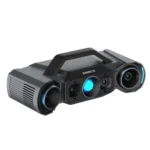
Handheld 3D scanner with robotic arm for automated data capture
3D Scanning Solutions by Industry in Malaysia
Whatever your industry — automotive, mold making, aerospace, marine, energy, medical or education — 3D...
3D scanning for education and research
3D Scanning for Education & Research in Malaysia
For universities, polytechnics and research institutes in Malaysia, 3D scanning turns physical objects...
3D scanning an infant's head for a cranial helmet
3D Scanning for Medical, Dental & Orthotics in Malaysia
For orthotics, prosthetics and dental labs in Malaysia, 3D scanning replaces messy plaster casting with...
3D scanning an energy pipeline for corrosion inspection
3D Scanning for Energy & Heavy Equipment Inspection in Malaysia
For energy operators and heavy-equipment manufacturers in Malaysia, portable 3D scanning replaces slow...
An xTool Retail Studio in-store workshop counter with engraving machines and personalised products on display
In-Store Personalization and Live Engraving: Turn Walk-Ins into Buyers
Live engraving converts browsers into buyers — a customer who watches their own name go onto a product...
A frosted XTOOL logo on a whisky tumbler beside a crystal block with the Kuala Lumpur skyline engraved inside it
Glass and Crystal Laser Engraving in Malaysia: From Frosting to 3D
Glass needs a UV laser. A CO2 or fiber laser heats the glass and cracks it; a UV laser marks cold, so...
The xTool F2 Ultra on a jewellery shop counter beside trays of gold rings and custom engraving signboards
Jewelry Laser Engraving in Malaysia: Names, Dates and Logos That Last
Laser engraving is the standard for jewellery because it is non-contact — no clamping, no pressure, no...
Six personalised tumblers in assorted finishes, each engraved with a different corporate logo
Tumbler Engraving in Malaysia: The Product That Pays for Itself
Tumblers are the best product to start a personalised-gift business with: constant demand, a cheap blank,...
OptimScan Q12
shining 3d logo

Shining 3D OptimScan Q12

High-Precision 3D Inspection Scanner

  • 4 × 12.3 MP Cameras
  • Dual Scan Range
  • Monocular-Stereo Fusion (MSF)
  • Multiple Exposure
Facebook
WhatsApp
Email
Twitter

Product Details

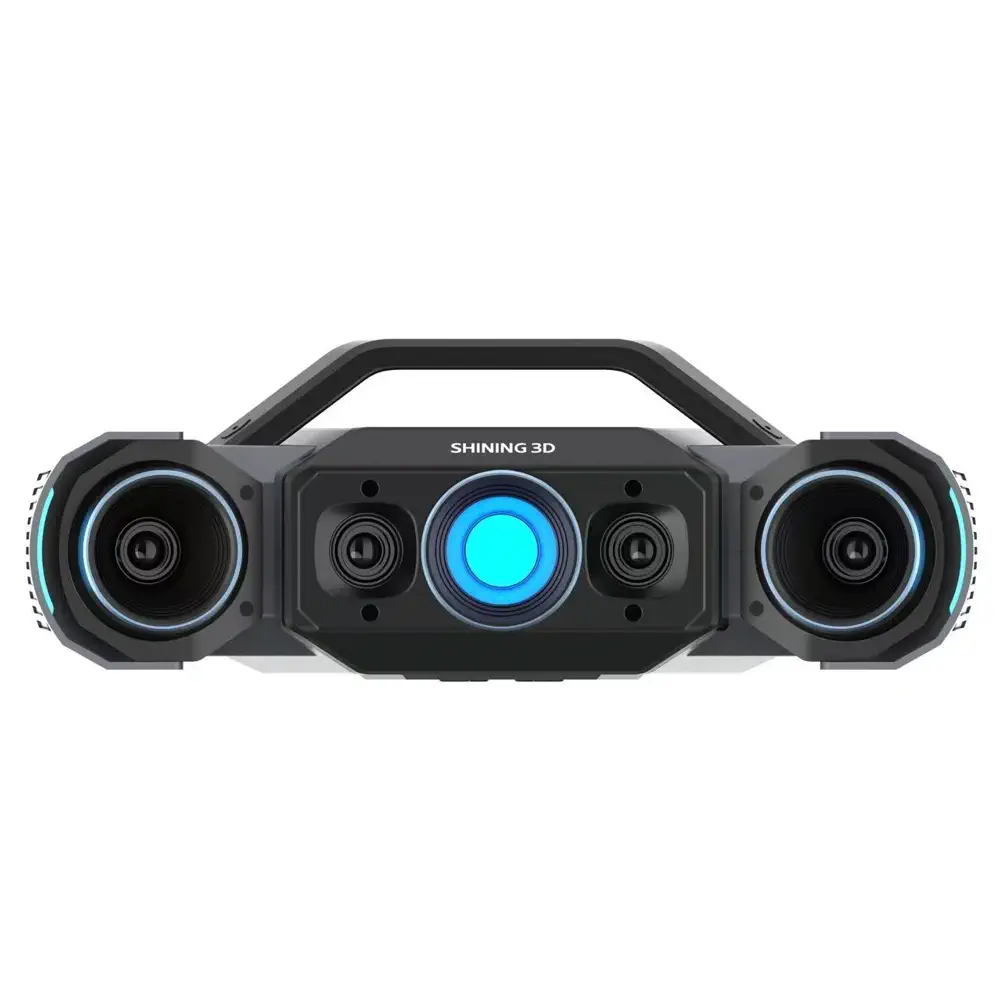
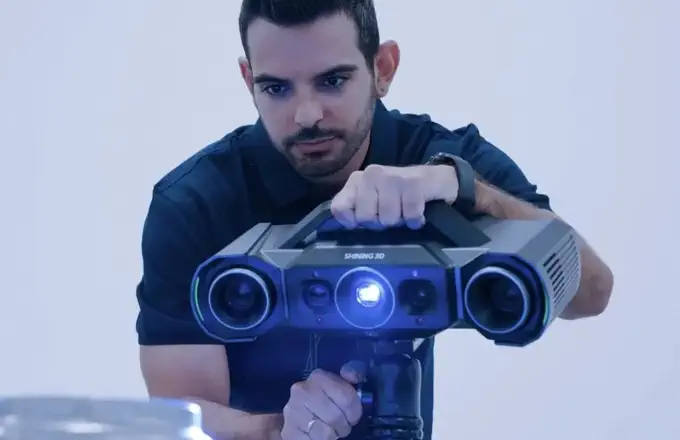
The OptimScan Q12 is a fixed structured-light inspection scanner for parts that are too small, too intricate or too numerous for a handheld to measure consistently. Four 12.3 megapixel industrial cameras resolve detail down to 0.005 mm, and two scan ranges let the same machine measure a connector pin and the housing it sits in without swapping lenses or re-fixturing the part.

It is the instrument to reach for when the tolerance is tight, the operator has other work to do, and the result has to be the same every time — first-article inspection, incoming goods checks, tooling verification and high-volume production measurement.

Two scan ranges, one machine

The Q12 covers a 160 × 110 mm small range for fine features and a 430 × 300 mm large range for bigger parts, switched with a single click rather than by changing optics. Accuracy follows the range: 0.005 mm on the small range, 0.015 mm on the large. Data captured in both ranges fuses into one result, so you get fine detail and full coverage in a single inspection instead of stitching jobs together by hand.

What the four cameras are for

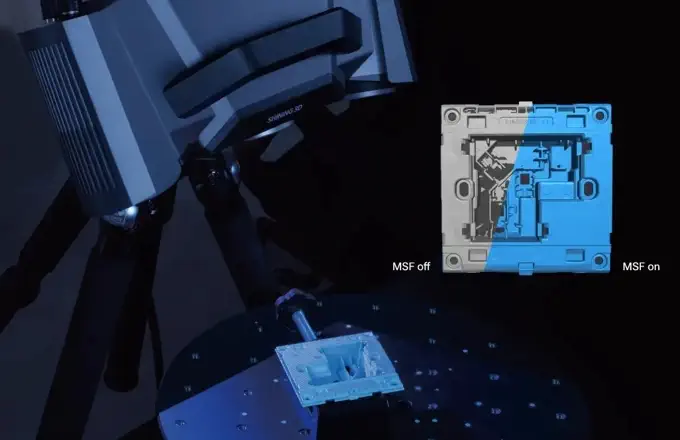
Two cameras per side see the part from independent angles, and Monocular-Stereo Fusion combines those views to keep coverage on the geometry that normally defeats optical inspection: corners, turning edges, joints and recesses where a single viewpoint leaves holes in the data. Add multiple exposure modes and the scanner also copes with reflective and dark surfaces — the parts that need chalk or spray on cheaper systems — without changing settings for every face.

Fast enough to sit in a production loop

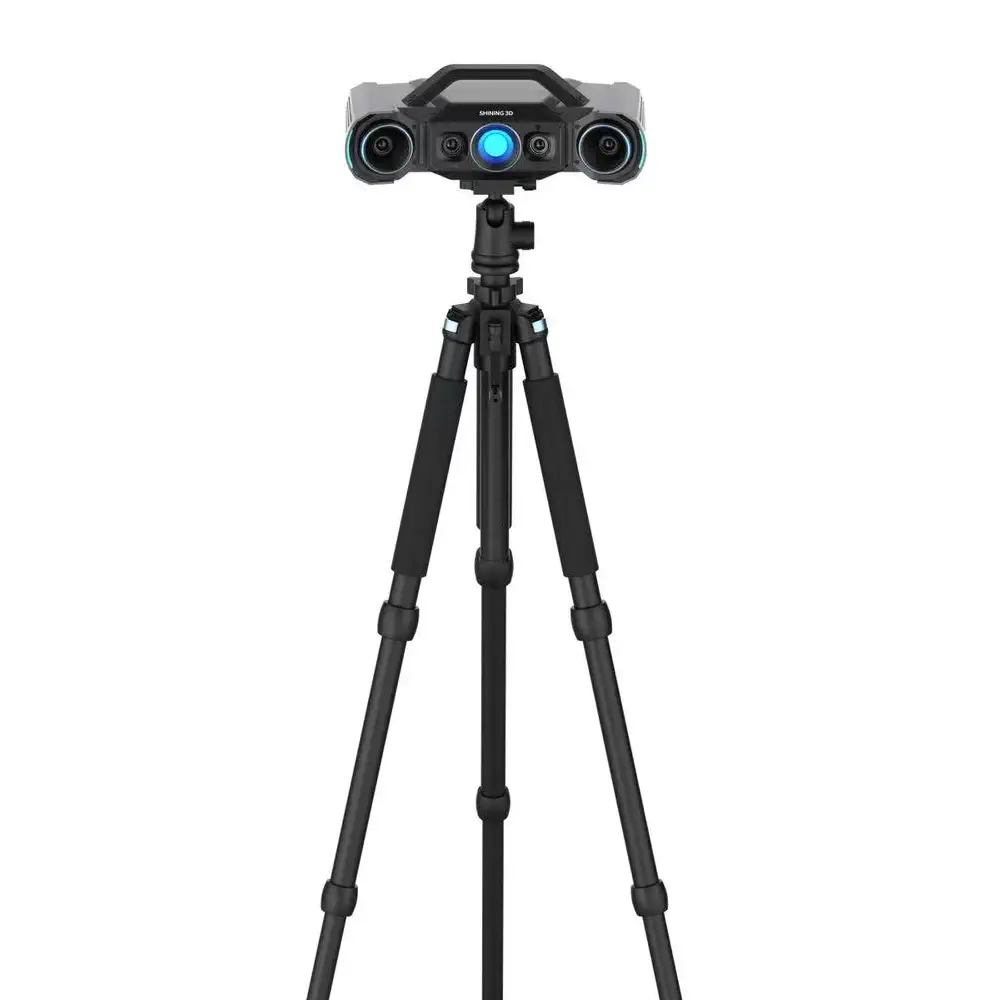
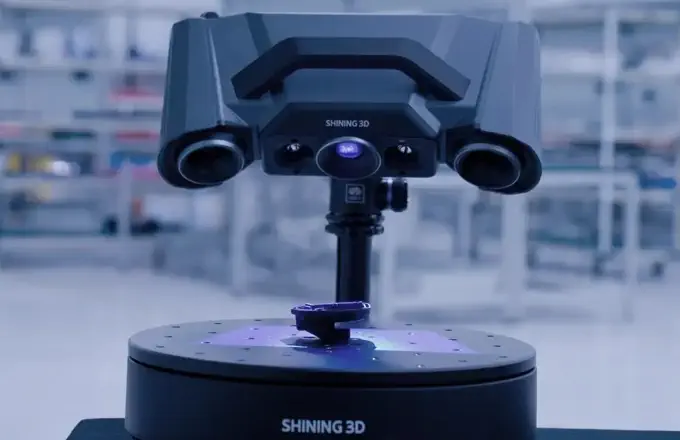
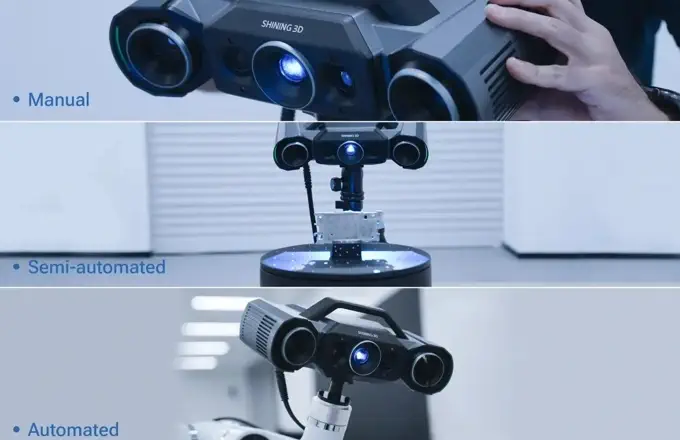
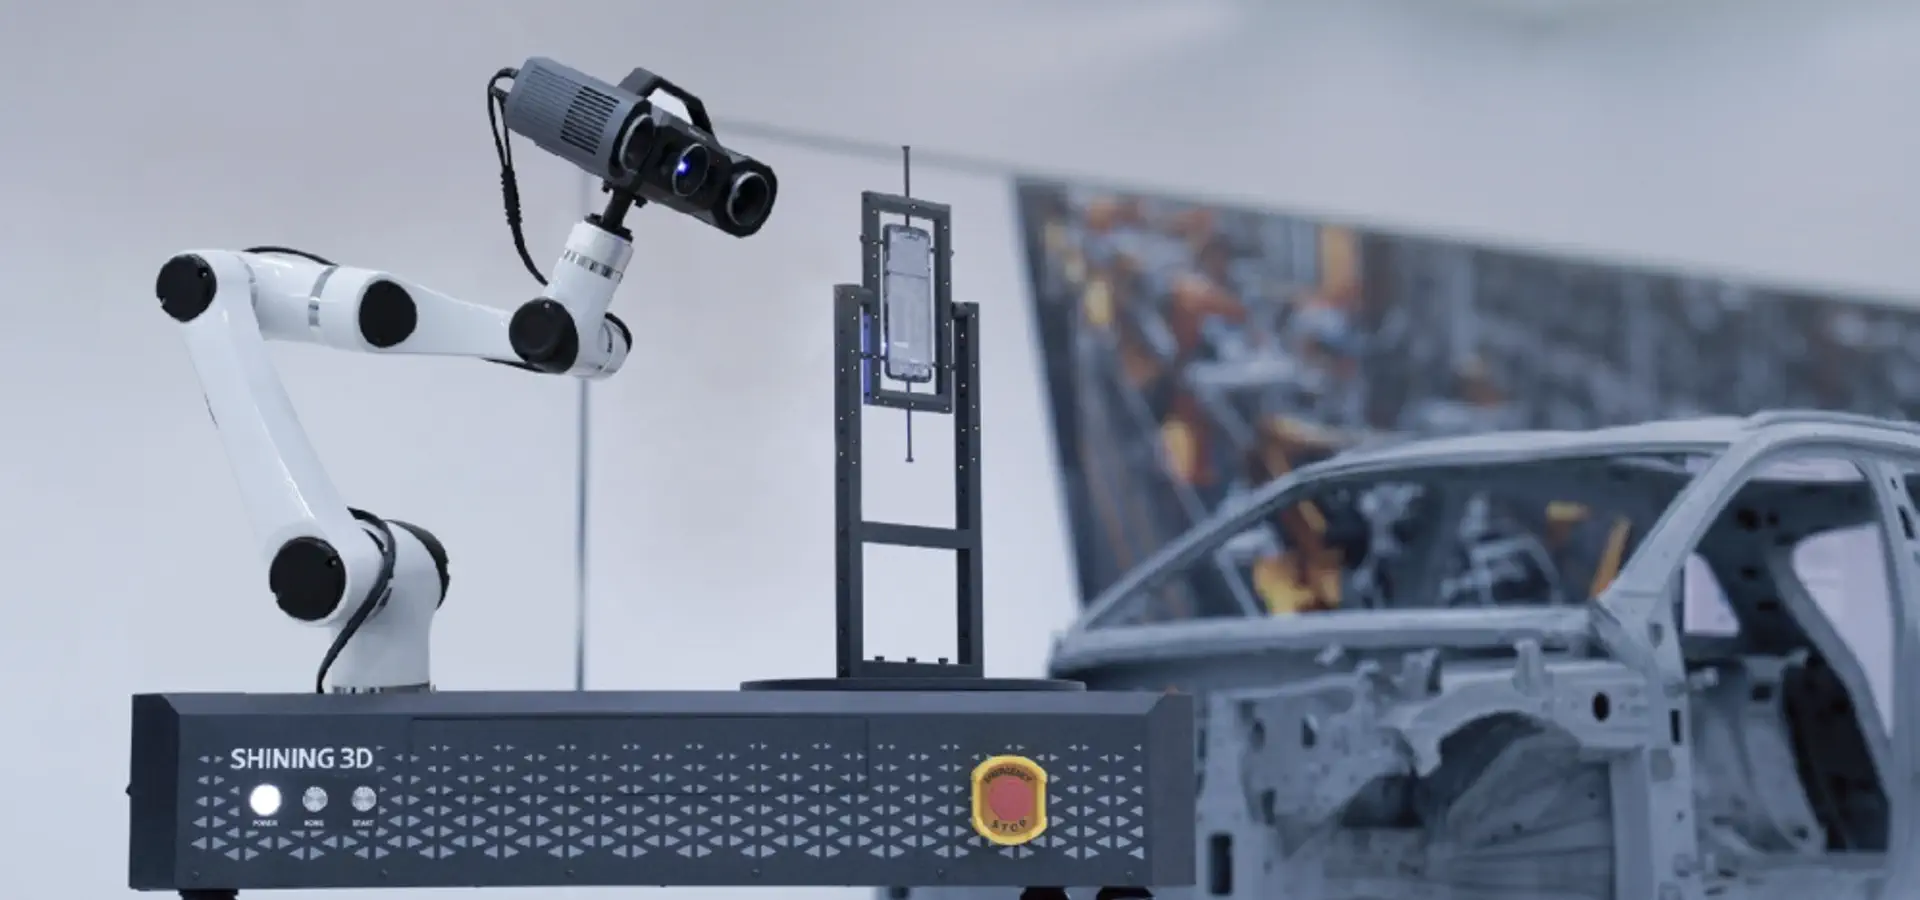
A built-in dual-chip computing module captures up to 12 million points in under a second, which is what makes the Q12 viable for repeating measurement rather than occasional inspection. The same scanner can be used manually, mounted over a turntable for semi-automated rounds, or integrated into a robotic cell for full automation — so the machine you buy for first-article work can grow into the production line without being replaced.

Where it sits in our range

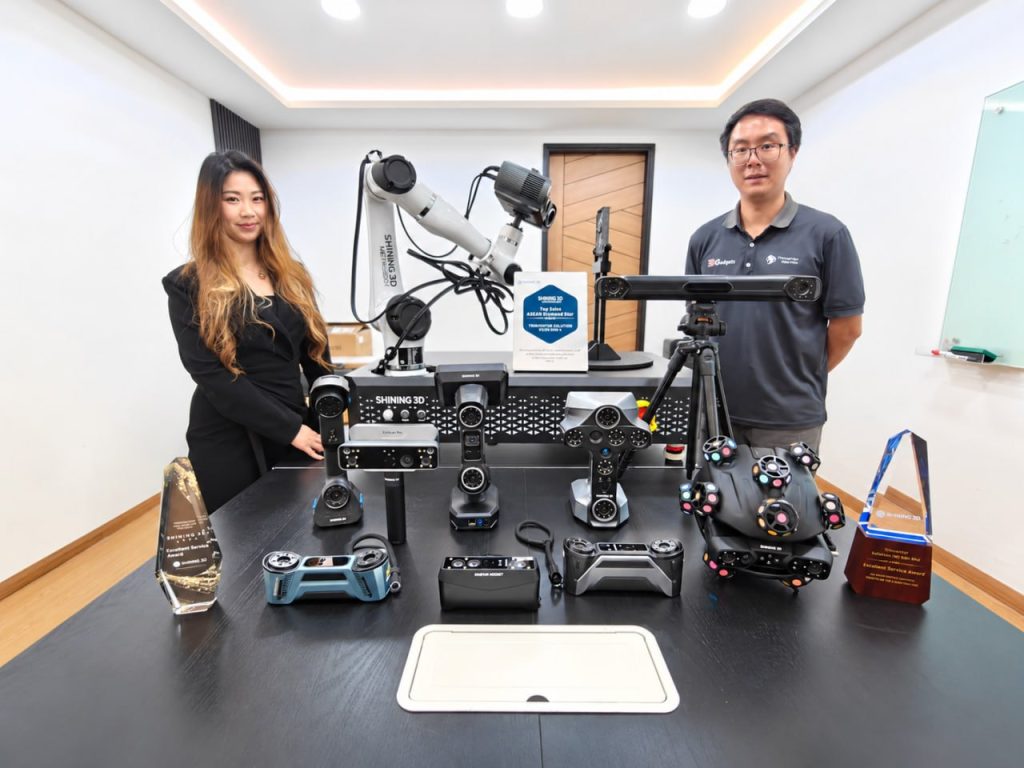
The Q12 is the high-precision end of our desktop inspection range. The AutoScan Inspec2 is the simpler one-click desktop system at 0.01 mm with full colour — often the right answer when the requirement is straightforward. Where the part is large, awkward or immovable, the answer is a handheld instead: the FreeScan Combo+ Wireless (0.02 mm, wireless) or the marker-free FreeScan Trio. The handheld, desktop and tracked guide explains where those lines fall, and the buyer’s guide starts from the drawing rather than the machine.

Typical jobs

  • First-article and incoming inspection — small precision parts measured against CAD with a repeatable setup.
  • Mould, die and insert verification — fine features and tooling wear checked at 0.005 mm.
  • Connectors, electronics and precision assemblies — intricate geometry where the small range does the work.
  • Production metrology — turntable rounds or robotic integration once the measurement becomes routine; see our inspection solution.
  • Occasional demand — if the requirement comes up a few times a year, our 3D scanning service is the cheaper route than owning the system.

Buying and demonstration

The OptimScan Q12 is quoted per configuration rather than sold from a headline figure, because the package depends on the parts you measure, the tolerances you must prove and how much of the workflow you want automated. Most of what makes a system suit your work is included. Tell us the application and we will quote against it — and say plainly if a handheld or the simpler AutoScan Inspec2 would serve you better for less.

We demonstrate in Kuala Lumpur and on customer sites across Malaysia, using your own parts. Book a demo and see a real part measured at 0.005 mm before you commit.

hd1

Reliable High Performance

OptimScan Q12, equipped with 4 x 12.3 megapixel cameras, accurately captures geometrically detailed features on an object’s surface.
Combined with powerful hardware modules and advanced 3D reconstruction algorithms, it delivers an impressive accuracy of up to 0.005 mm, ensuring stable repeatability.
hd2

Dual Scan Range,
Easy to Operate

The OptimScan Q12 features two scan ranges that can be switched with a single click, eliminating manual adjustment of aperture and focal length.

  • Large range: 430 × 300 mm
  • Small range: 160 ×110 mm

Scanned data from different ranges can be seamlessly fused in the software, ensuring both efficiency and detail.

hd3

Monocular-Stereo Fusion (MSF)

The monocular-stereo fusion function can effectively increase data coverage and improve the integrity of the scanned data, such as the common turning corners and joints of industrial parts.

hd4

Multiple Exposure, Faster Scanning

Powered by a built-in dual-chip computing module, OptimScan Q12 delivers fast image acquisition and data processing. Each shot less than 1 second, capturing an impressive 12 million points with exceptional precision.

To further streamline the workflow, Q12 offers multiple exposure modes—including intelligent automatic exposure—dramatically reducing scanning time while ensuring optimal results across diverse surface conditions.

hd5

Versatile and Highly Adaptable

OptimScan Q12 is compact and easy to carry, offering flexible manual scanning. For semi-automated operation, it pairs with a fixed tripod and an automatic turntable with up to 20 kg load, providing increased efficiency and consistency in scanning. In fully automated mode, it integrates with a robot for precise, repetitive inspection tasks.
bg

Automated Inspection Solution

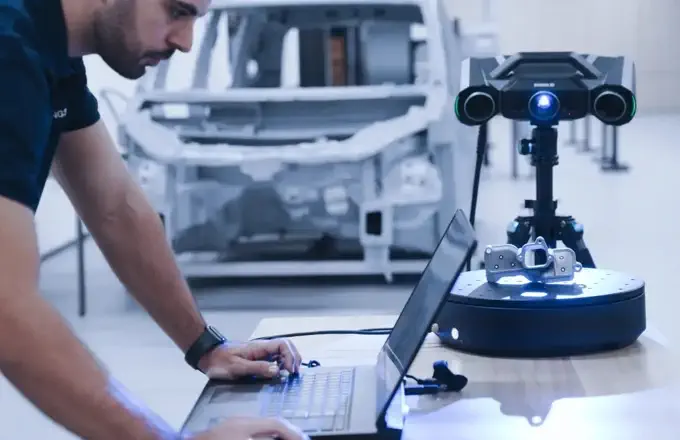
OptimScan Q12 can seamlessly integrates with intelligent 3D inspection system, enabling fully automated workflow from scanning to report generation.

Workflow:

1. Robot Path Setup

2. Automated 3D Scanning

3. Automated Data Analysis

4. Automated Report Generation

Looking for the right solution for your application? Our team is here to help. Talk to our 3D solution specialist today.

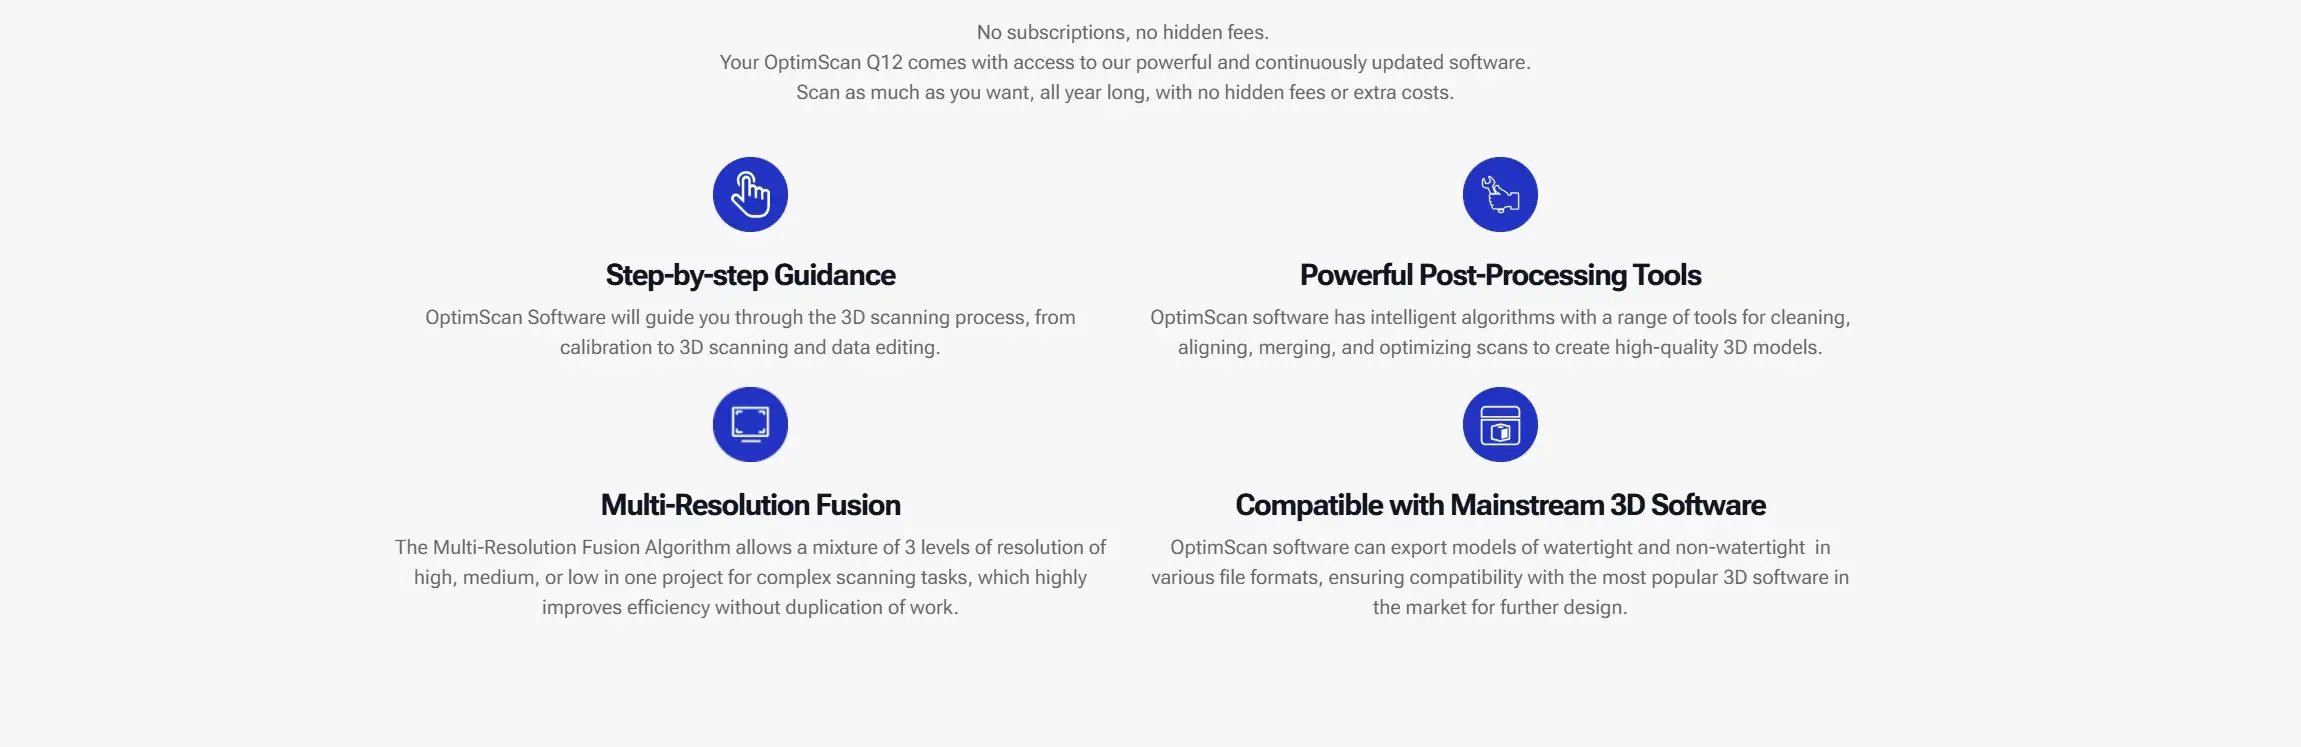
OptimScan Software

fix1

Is the OptimScan Q12 the right machine?

Machine Form Accuracy Best for
OptimScan Q12 Fixed structured-light scanner, 4 × 12.3 MP cameras, dual scan range, MSF; manual, turntable or robotic 0.005 mm small range (160 × 110 mm); 0.015 mm large range (430 × 300 mm); up to 12 million points in under a second Small, intricate, high-value parts measured repeatedly — and anyone planning to automate later
AutoScan Inspec2 One-click desktop scanner with a turntable, full-colour capture 0.01 mm Straightforward small-part inspection where one-click simplicity matters more than the last few microns
FreeScan Combo+ Wireless Wireless hybrid-light metrology handheld Accuracy 0.02 mm; volumetric 0.02 + 0.015 mm/m with VPG Medium and large parts, or anything that cannot come off the machine and onto a bench
FreeScan Trio Marker-free laser handheld with built-in photogrammetry Up to 0.02 mm with markers Parts you cannot put targets on, at bench or assembly scale

How to choose. The dividing question is whether the part can come to a bench and be fixtured. If it can, and the tolerance is in the microns, a fixed system wins every time on repeatability — the Q12 when you need 0.005 mm or expect to automate, the Inspec2 when 0.01 mm one-click is enough. If the part cannot be moved, or it is simply large, a handheld is the honest answer. We will tell you which side of that line your job sits on.

Frequently asked questions

How accurate is the OptimScan Q12?

0.005 mm on the 160 × 110 mm small range and 0.015 mm on the 430 × 300 mm large range, with four 12.3 MP industrial cameras doing the measuring.

What is the advantage of two scan ranges?

You switch between them with one click instead of changing lenses or re-fixturing the part, and the data from both ranges fuses into a single result — fine detail and full coverage in one inspection.

What is Monocular-Stereo Fusion?

It combines the views from multiple cameras to improve coverage on the geometry that normally defeats optical scanning: corners, turning edges, joints and recesses, where a single viewpoint leaves gaps in the data.

Can it be automated?

Yes. The Q12 works manually, on a turntable for semi-automated rounds, or integrated into a robotic cell for full automated inspection — the same scanner scales as the measurement becomes routine.

Can it scan reflective or dark parts?

Yes. Multiple exposure modes adapt to different surface types, so reflective and dark materials are measured without the chalk or spray that cheaper optical systems require.

What does an OptimScan Q12 cost in Malaysia?

It is quoted per configuration rather than sold from a headline price, because the package depends on the parts you measure, the tolerances you must prove and how much of the workflow you want automated. Most of what makes a system suit your work is included. Tell us the application and we will quote against it.

What are its limits?

It is a bench instrument: the part has to come to it, which rules out large, awkward or immovable objects — those need a handheld or a tracked system. And if your precision requirement is around 0.01 mm on simple parts, the AutoScan Inspec2 does the job for less.

Technical Specification

Specification Details
Scan Range Large: 430 × 300 mm Small: 160 × 110 mm
Accuracy Large: 0.015 mm Small: 0.005 mm
Point Distance Large: 0.1 mm Small: 0.04 mm
Working Distance Large: 590 mm Small: 210 mm
Depth of Field Large: 300 mm Small: 60 mm
Resolution 4 × 12.3 MP Cameras
Light Source Blue LED
Weight 3.5 kg
Dimensions 366 × 162 × 132 mm
Certifications CE, FCC, ROHS, WEEE, KC, FDA, UKCA, IP50, TELEC, TiSAX
Acceptance Test VDI/VDE 2634 Part 2 (Certified in ISO 17025 accredited lab)

Product Video

Product Video List

6 Videos

Scan Showcase

If you are looking for consumer range products please visit here: 3D Gadgets

Where this scanner sits in the range: All 3D scanners · Metrology 3D Scanner range · Buyer’s guide · Accuracy explained · What scanners cost · Laser 3D scanners · Reverse engineering & scan to CAD · Inspection & metrology

Thank you for signing up. You will be the first to know the Industry news, upcoming products, latest technology and special promotion.

Stay Tuned.

Trinventor Solution Malaysia logo

Thank you! 

Your submission has been received. Someone from our team will contact you soon.

If you have any urgent issue,
please contat us by phone
@ +60 12716 8839

Product Inquiry Form

OptimScan Q12

Shining 3D OptimScan Q12