Handheld vs Desktop vs Tracked vs Photogrammetry: Which 3D Scanner Format?
Handheld vs Desktop vs Tracked vs Photogrammetry: Which 3D Scanner Format?
Quick verdict: The format decides where you can work, and that decides whether the scanner gets used. Handheld for parts you can reach and anything large; desktop for small parts in volume; tracked when large parts must be measured to tight tolerance repeatedly; photogrammetry not as a scanner but as the reference that makes the other three accurate over metres.
Four formats come up in every 3D scanner conversation, and buyers often compare them as if they were rivals. They are not: they solve different problems, and the best industrial setups combine two of them deliberately.
Here is what each format is genuinely for, what it costs you in time and money, and the questions that point clearly at one of them.
Handheld
What it is. A portable scanner you sweep over the object. Modern handhelds are wireless, marker-free where possible, and light enough to hold for an hour — EINSTAR 2 weighs 420 g, EinScan Rigil and EinScan Libre run standalone on board processing, and metrology handhelds such as FreeScan UE Pro2 keep certified accuracy in the same format.
Best for: medium to large parts, awkward geometry (ribs, pockets, undercuts), scanning in situ, work on site, and any job where the object cannot come to a bench.
Limits: the operator is part of the measurement, so technique and training matter; long sessions are physically tiring; very small parts are better served by a desktop machine.
Watch for: how the scanner tracks position. Marker-free is fastest to set up, but parts with repeating or featureless geometry still need markers, jump markers, VPG or a tracker.
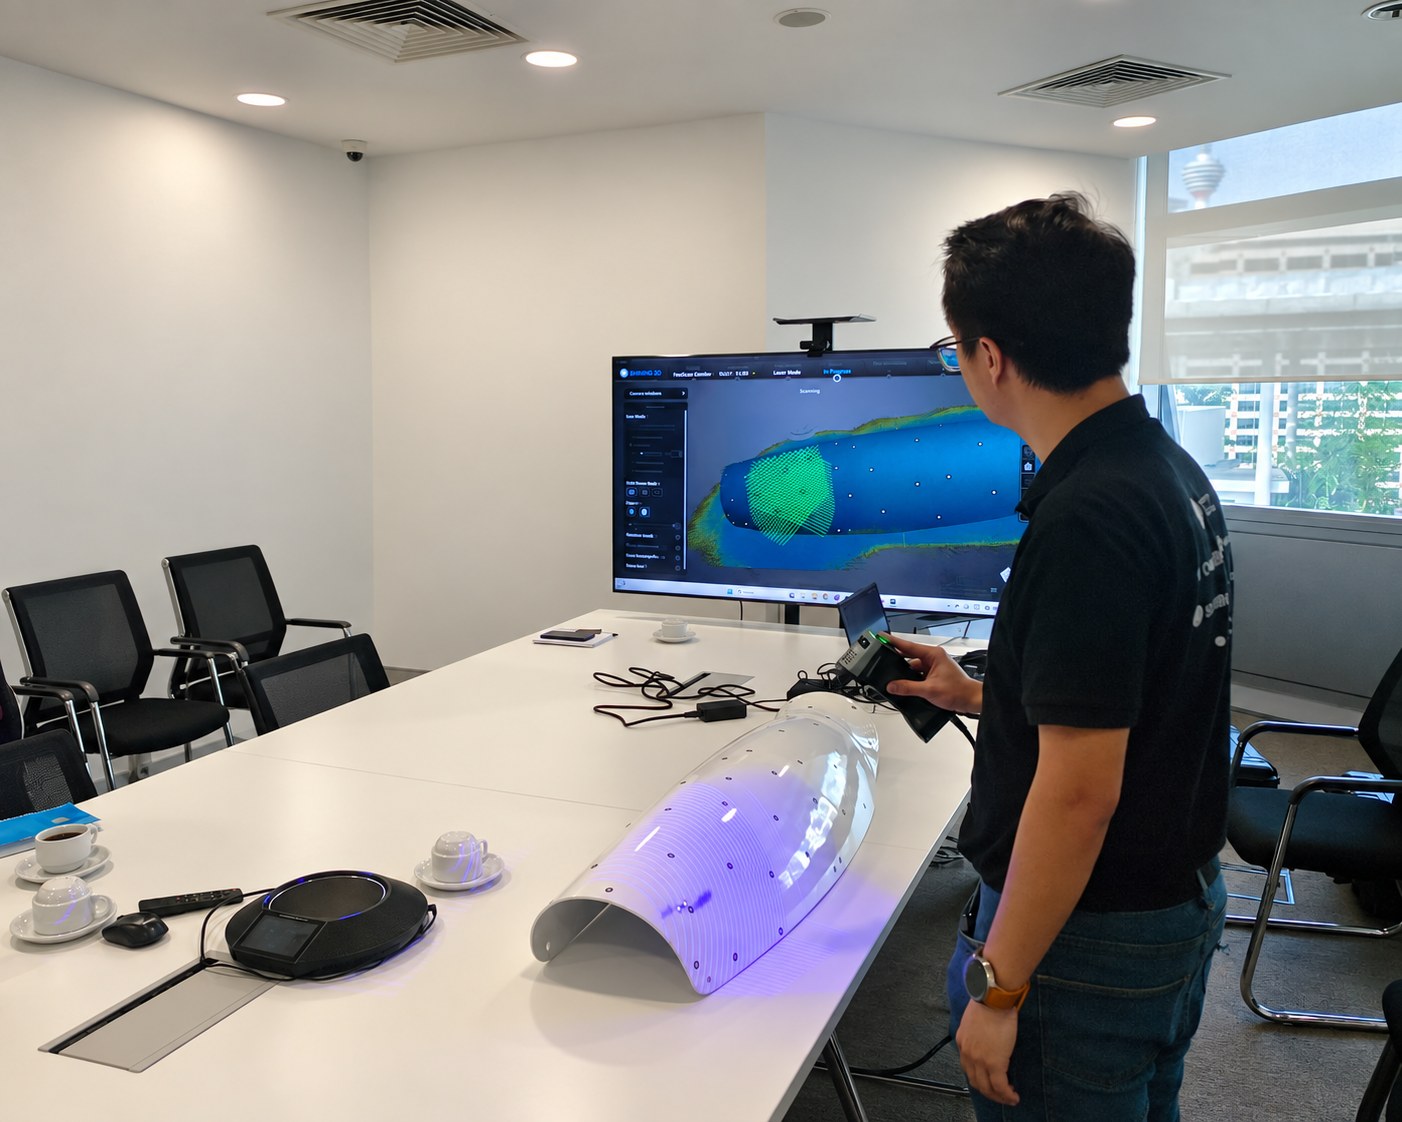
Handheld: the scanner travels to the object — here a large curved panel captured where it sat, on a meeting-room table.
Desktop
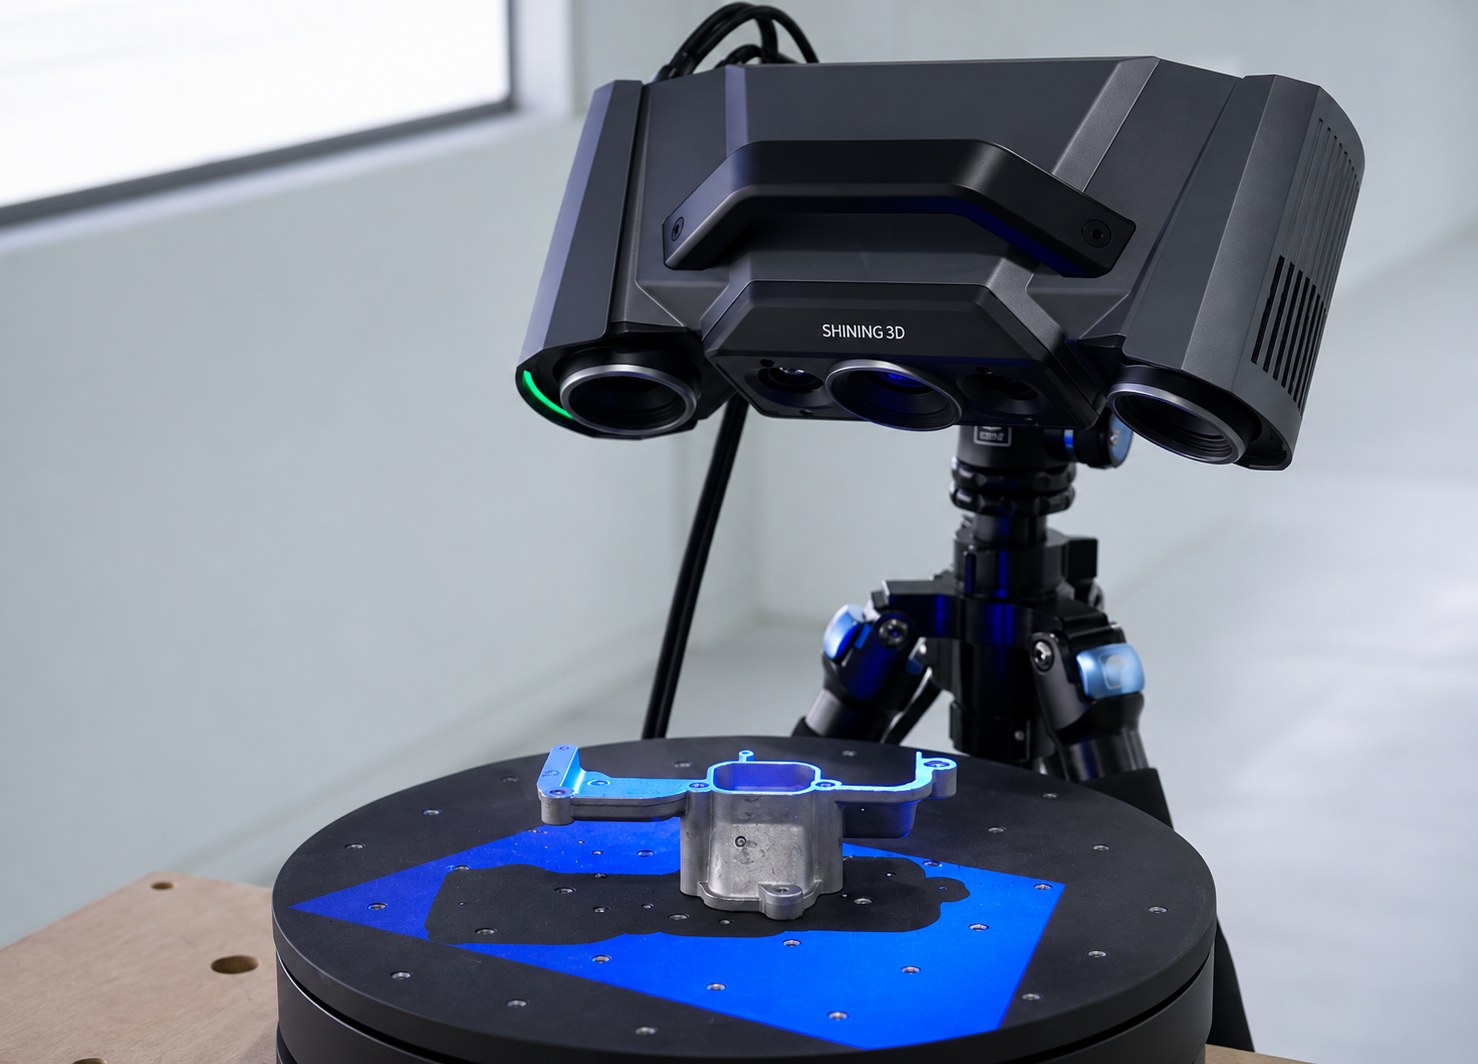
What it is. A fixed scanner with a turntable, often fully automatic. Put the part on the plate, press start, and the machine captures every angle and merges the data itself. AutoScan Inspec2 does this at 0.01 mm with full colour; EinScan-SP V2 is the accessible entry into the format; OptimScan Q12 and OptimScan 5M Plus are the inspection-grade members of the family.
Best for: small to medium parts, repeat measurement of the same part, production QC, dental and jewellery work, and any workflow where the same result must be reproduced by different people.
Limits: the part must fit the working volume and be liftable onto the stage; it is not portable; and dark or highly reflective surfaces still need attention or the right light source.
Why it wins in QC: repeatability. The part sits in the same position, the same way, every time — and a one-click cycle means the person running it does not need to be a scanning expert.
Desktop: a fixed scanner head above a rotary turntable — the part turns, the optics never move, and every scan follows the same repeatable path.
Tracked
What it is. An optical tracker watches the handheld scanner (or a probe) and knows exactly where it is in space, in real time. Instead of stitching overlapping scans and hoping drift stays small, the system is anchored to a fixed external frame.
Best for: large parts measured to tight tolerance, repeated measurement of the same assembly, dynamic referencing during assembly or alignment, and workflows that must sit inside an accredited process. FreeScan Trak Pro2 measures without markers at up to 0.023 mm and is ISO 17025 accredited; FreeScan Trak ProW covers an 8.6 m tracking distance over a 206.7 m³ volume; FreeScan Trak Nova is a compact, separable wireless option.
Limits: cost, and line of sight — the tracker must be able to see the scanner. If your work does not need the tolerance, the money is better spent elsewhere.
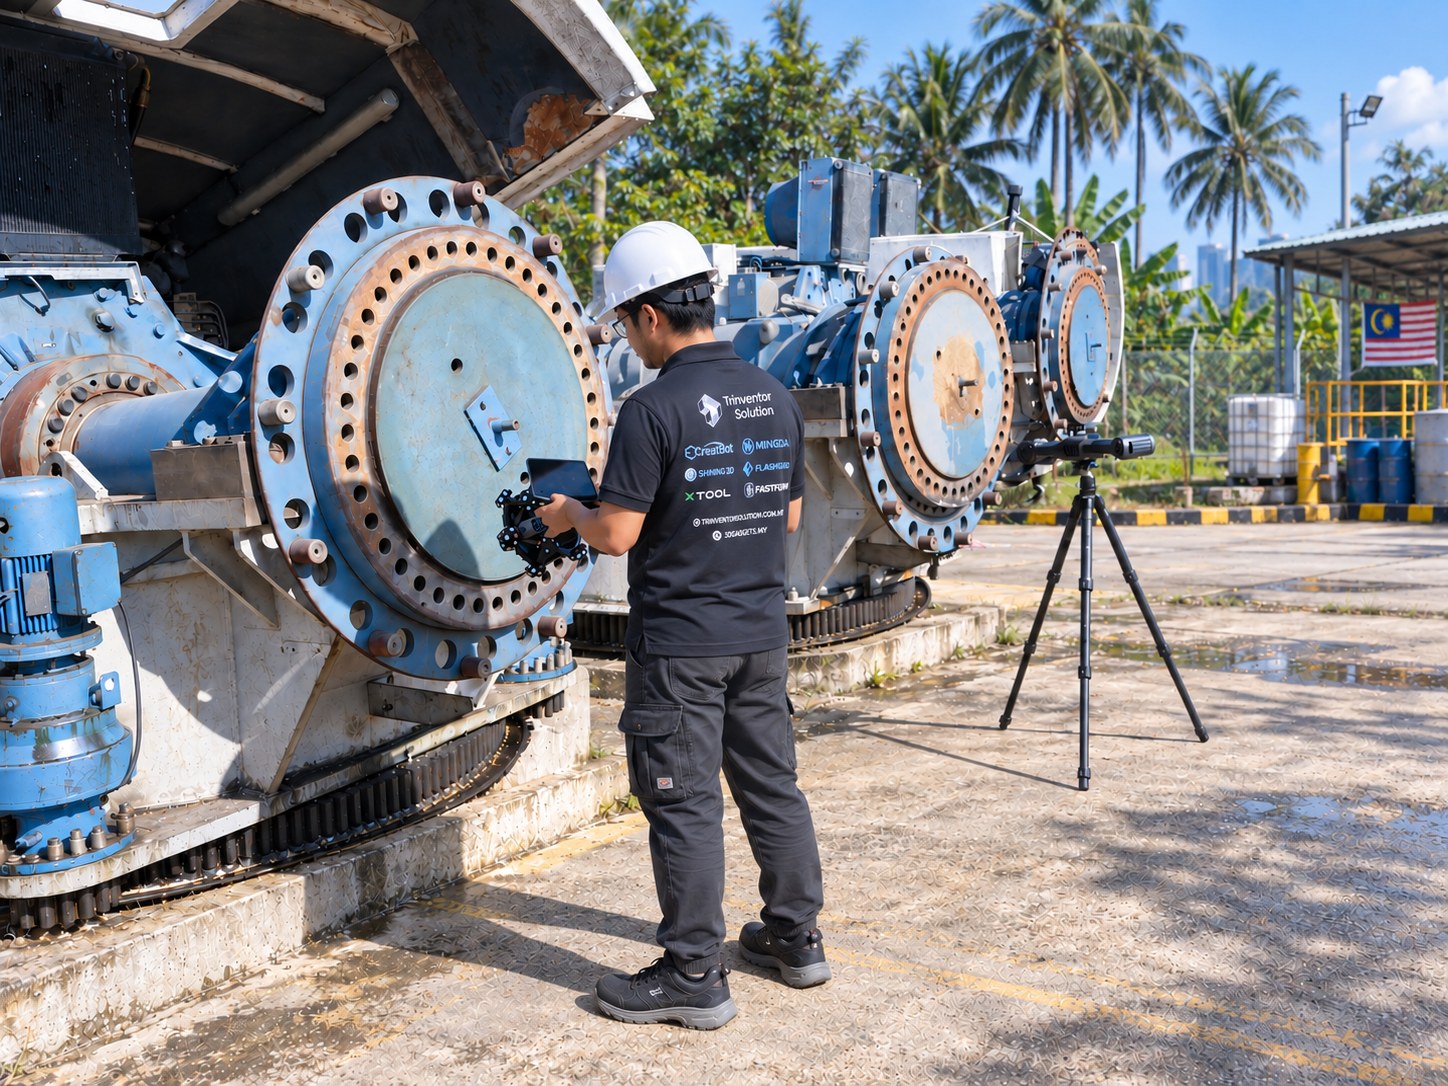
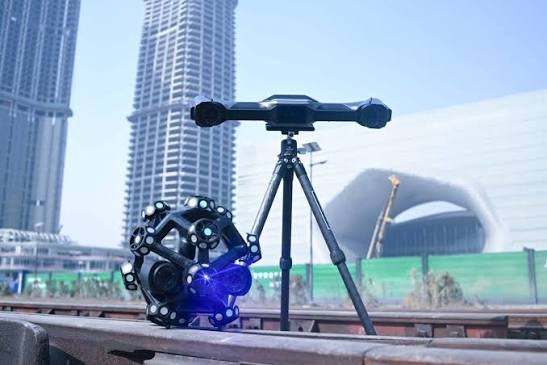
Tracked: an optical tracker on its tripod watches the scanner in real time, so accuracy holds over large objects instead of drifting.
Photogrammetry
What it is. Not a scanner in the same sense: photogrammetry measures positions of coded targets from many photographs and builds a highly accurate framework of those points. On its own it captures large shapes coarsely. Its real value is as an anchor: feed that framework into a handheld scanner and its overlapping scans snap into a global reference instead of drifting.
Best for: large parts where accuracy must hold over metres — vehicle bodies, hulls, airframes, rail, heavy machinery. It is built into our metrology handhelds (the VPG systems such as FreeScan UE Nova, FreeScan Combo+ Wireless and the Trak family) and is the reason a 2 m part can be measured to a fraction of a millimetre.
Limits: it needs targets or clean features on the object; it is a supporting technology, not a stand-alone measuring tool for detail.
Comparing them honestly
Handheld
Desktop
Tracked
Photogrammetry
Object size
Small to very large
Small to medium
Medium to very large
Large volumes
Portability
Full — often wireless
None
Tracker on a tripod
Tripod and camera
Operator skill
Matters a lot
Low — press start
Moderate
Moderate
Repeatability
Operator-dependent
Excellent
Excellent
Reference only
Accuracy class
0.02 – 0.05 mm
0.005 – 0.05 mm
0.023 mm without markers
Anchors handheld accuracy over metres
Throughput on small parts
Slow
Fast, automated
Not designed for it
Not applicable
Cost class
Entry level to upper five figures
Entry level to upper five figures
Upper five figures and above
Part of a metrology system
A fifth option worth naming
Mobile / SLAM scanning. Walk through a space and capture it, no targets, no planning. For as-built drawings, site documentation, volume checks and digital twins this is dramatically faster than any of the four above — at centimetre accuracy. Our SHARE SLAM series (S20, S100) covers that class of work. It is a documentation tool; it is not an inspection instrument.
If your work spans sizes, one good handheld plus a desktop machine covers more ground than either alone: the desktop handles small parts fast and repeatably, the handheld goes to the part when the part cannot come to you. If your work is large and tight, the handheld needs photogrammetry or a tracker behind it — that is not an upgrade, it is the difference between a plausible number and a defensible one.
Three questions that settle it
Can the part come to a bench, or must the scanner go to the part? If it must travel, desktop is out.
Is the same part measured again and again? If yes, automation and repeatability matter more than portability.
How large is the largest dimension you must measure, and what tolerance applies to it? Large plus tight means tracked, or handheld with photogrammetry.
If those answers are still fuzzy, the fault is usually the third one — the tolerance has not been pinned down. The accuracy guide walks through how to specify it, and the buyer’s guide maps tolerances to machines.