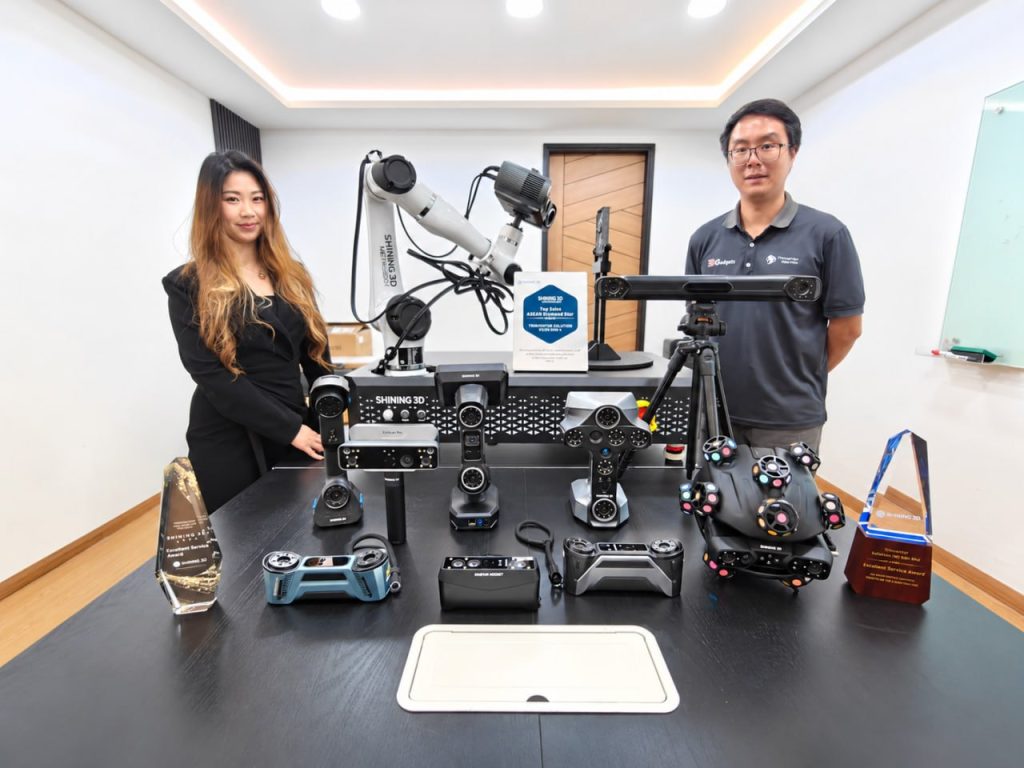
Handheld 3D scanner with robotic arm for automated data capture
3D Scanning Solutions by Industry in Malaysia
Whatever your industry — automotive, mold making, aerospace, marine, energy, medical or education — 3D...

3D scanning for education and research
3D Scanning for Education & Research in Malaysia
For universities, polytechnics and research institutes in Malaysia, 3D scanning turns physical objects...

3D scanning an infant's head for a cranial helmet
3D Scanning for Medical, Dental & Orthotics in Malaysia
For orthotics, prosthetics and dental labs in Malaysia, 3D scanning replaces messy plaster casting with...

3D scanning an energy pipeline for corrosion inspection
3D Scanning for Energy & Heavy Equipment Inspection in Malaysia
For energy operators and heavy-equipment manufacturers in Malaysia, portable 3D scanning replaces slow...

An xTool Retail Studio in-store workshop counter with engraving machines and personalised products on display
In-Store Personalization and Live Engraving: Turn Walk-Ins into Buyers
Live engraving converts browsers into buyers — a customer who watches their own name go onto a product...

A frosted XTOOL logo on a whisky tumbler beside a crystal block with the Kuala Lumpur skyline engraved inside it
Glass and Crystal Laser Engraving in Malaysia: From Frosting to 3D
Glass needs a UV laser. A CO2 or fiber laser heats the glass and cracks it; a UV laser marks cold, so...

The xTool F2 Ultra on a jewellery shop counter beside trays of gold rings and custom engraving signboards
Jewelry Laser Engraving in Malaysia: Names, Dates and Logos That Last
Laser engraving is the standard for jewellery because it is non-contact — no clamping, no pressure, no...

Six personalised tumblers in assorted finishes, each engraved with a different corporate logo
Tumbler Engraving in Malaysia: The Product That Pays for Itself
Tumblers are the best product to start a personalised-gift business with: constant demand, a cheap blank,...
autoscan-inspec-3
shining 3d logo


Shining 3D AutoScan Inspec

Automatic Desktop 3D Inspection Scanner

  • Light Source: Blue light
  • Accuracy: ≤10μm
  • Scanning Area: 100*100*75mm
  • Rotation Axis: 3 Axis
Facebook
WhatsApp
Email
Twitter

Product Details




AutoScan Inspec is a fully automatic desktop 3D inspection scanner that innovative integrates high-accuracy 3D scanning and 3D inspection. Featuring intuitive user interface, easy operation and AI intelligent scanning algorithm, AutoScan Inspec offers fully automatic scanning experience with metrology-grade accuracy and fine detail. Designed for scanning small and complex parts, AutoScan Inspec can be applied in inspection and quality control, reverse engineering, product design and etc.
autoscan-inspec-H1


Metrology-grade Accuracy


Advanced blue-light 3D scanning technology brings users the scan accuracy within 10μm to ensure high level of accuracy required by quality inspection.


autoscan-inspec-H2

Automatic Scanning

As a fully automated desktop 3D scanner for 1-click scan, AutoScan Inspec features 3-axis for multi-angle scanning, enabling users to obtain 3D scans easily and rapidly.

autoscan-inspec-H3


Fine Detail

Provides precisely detailed 3D scan for small and complex objects using dual-camera of 5 mega pixels.

autoscan-inspec-H4


Powerful Software

The software Ultrascan is specially created by SHINING 3D for industrial application, featuring user-friendly interface and easy operation, which allows user to effortlessly. Export 3D data to CAD/CAM system such as Geomagic Control X, Design X, Zbrush, Polyworks and etc.

autoscan-inspec-H5


Applications

Non-Contact Measurement
Inspection and Quality Control
Reverse Engineering
Product Design

Looking for the right solution for your application? Our team is here to help. Talk to our 3D solution specialist today.

The AutoScan Inspec, and what to buy now

Superseded model. The AutoScan Inspec was the desktop that made automatic 3D inspection practical for small parts — a fully automatic cycle, no operator judgement, metrology-grade accuracy. It has since been replaced by the AutoScan Inspec2, which is the model we quote today. This page stays up because people still search for the Inspec, usually with one already on the bench.

AutoScan Inspec AutoScan Inspec2 (current)
Scanning area 100 × 100 × 75 mm 140 × 90 × 80 mm
Accuracy ≤ 10 µm 0.01 mm with a 0.05 mm point distance
Cameras 2 × 5 MP 2 × 5 MP, blue LED structured light
Rotation 3-axis turntable 3-axis turntable, one-click cycle
Inspection module In-house inspection workflow PTB-certified inspection module with texture capture for colour-critical work

Both are benchtop instruments for small, intricate parts measured in volume — which is still the reason to own one rather than use a handheld: the fixture holds the part, the cycle is identical every time, and the result does not change with the operator.

Frequently asked questions

Is the AutoScan Inspec discontinued?

Yes — it has been replaced by the AutoScan Inspec2, which is the current model in this range and the one we quote.

Should I upgrade from an Inspec to an Inspec2?

The Inspec2 buys you a wider field of view, a PTB-certified inspection module, texture capture and a one-click cycle. If your parts already fit the Inspec’s 100 × 100 × 75 mm envelope and the inspection reports satisfy your quality system, there is no urgency — but if you are adding parts or tightening reporting, that is the moment to move.

What size parts do these machines handle?

Small, intricate components: connectors, gears, dental and medical parts, jewellery and precision machined work. If a part does not fit the scanning envelope, the OptimScan Q12 or a handheld is the route.

Does the current model capture colour?

Yes — the Inspec2 has a texture module that records true-to-life colour with the geometry, which is what makes it usable for dental shade work and colour-critical components.

Can you still supply parts or support for an Inspec?

Tell us the specific item and we will give you the current position rather than an optimistic one.

What does a current AutoScan cost in Malaysia?

The Inspec2 is quoted per configuration, because the package depends on the parts you measure, the tolerances you must prove and the reporting your quality system needs. Tell us the application and we will quote against it.

Technical Specification

Scanning Area 100*100*75mm
3D Scanning Principle Structured light 3D scanning
Accuracy ≤10μm
Rotation Axis 3 Axis
Camera Resolution 2*5.0MP
Weight 7.5kg
Working Temperature 10~30°C
Power DC24V
Output Format STL
O/S Windows 10, 64 bits
Light Source Blue Light

Product Video

Product Video List

6 Videos

Scan Showcase

Resources

If you are looking for consumer range products please visit here: 3D Gadgets

Where this scanner sits in the range: All 3D scanners · Metrology 3D Scanner range · Buyer’s guide · Accuracy explained · What scanners cost · Laser 3D scanners · Reverse engineering & scan to CAD · Inspection & metrology

Thank you for signing up. You will be the first to know the Industry news, upcoming products, latest technology and special promotion.

Stay Tuned.

Trinventor Solution Malaysia logo

Thank you! 

Your submission has been received. Someone from our team will contact you soon.

If you have any urgent issue,
please contat us by phone
@ +60 12716 8839

Product Inquiry Form

autoscan-inspec-3

Shining 3D AutoScan Inspec