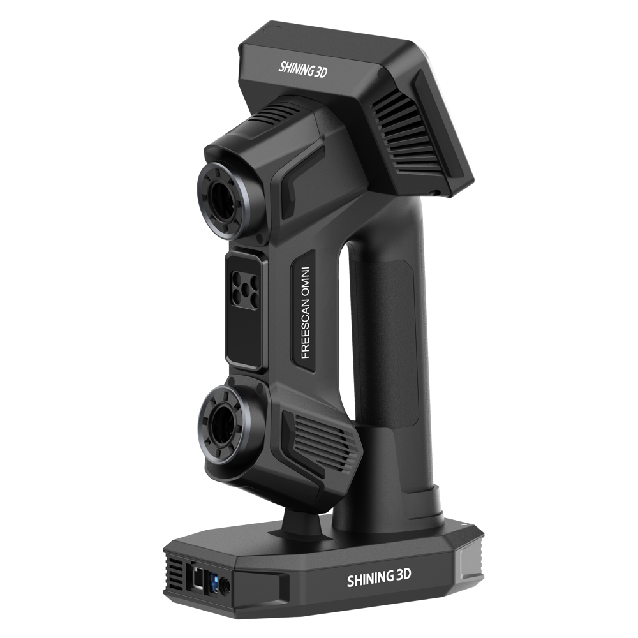
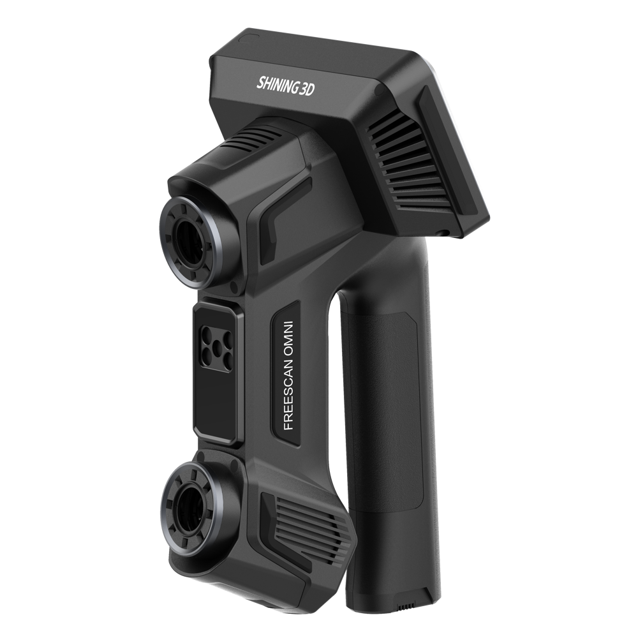
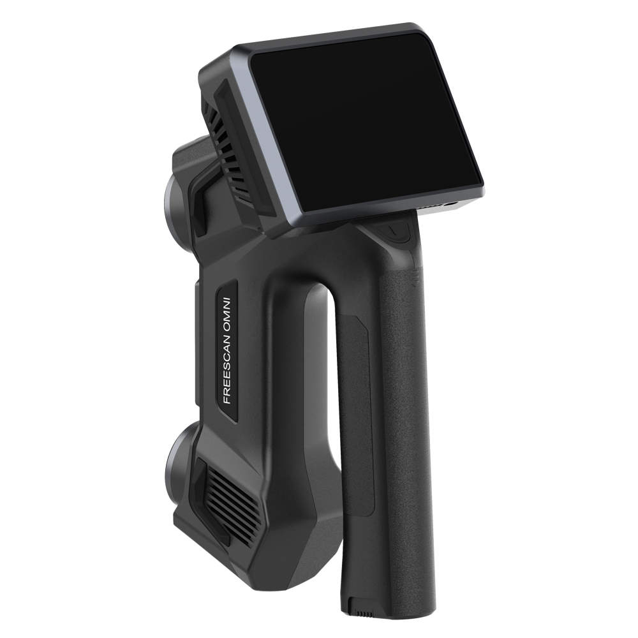
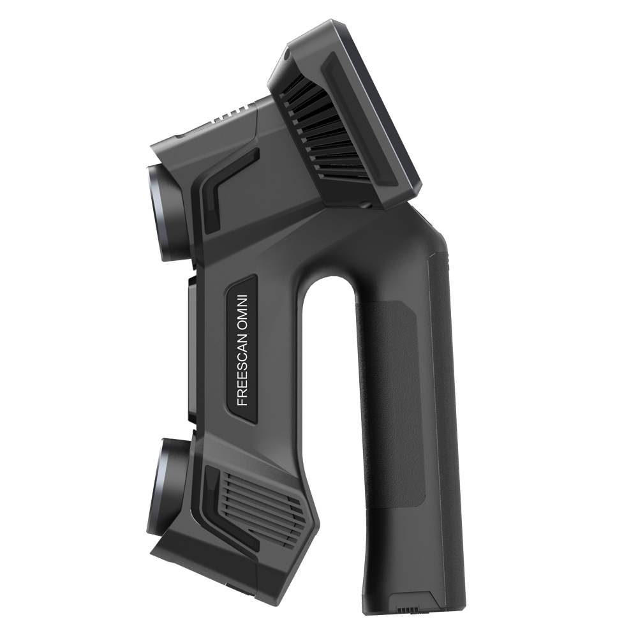
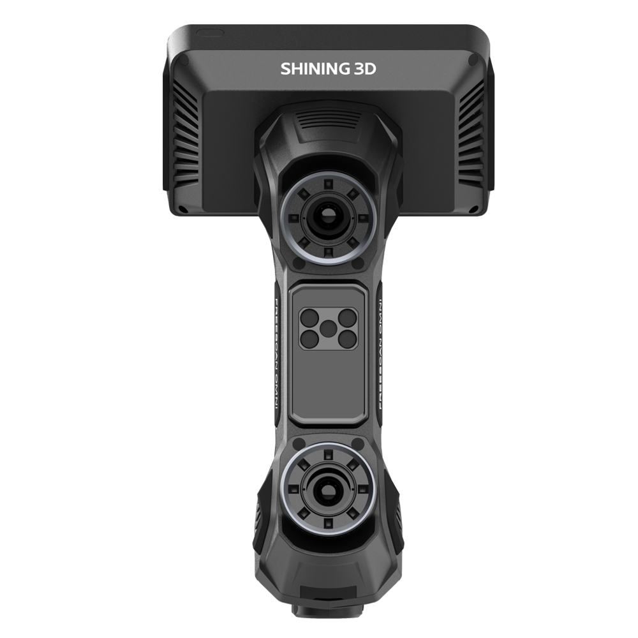
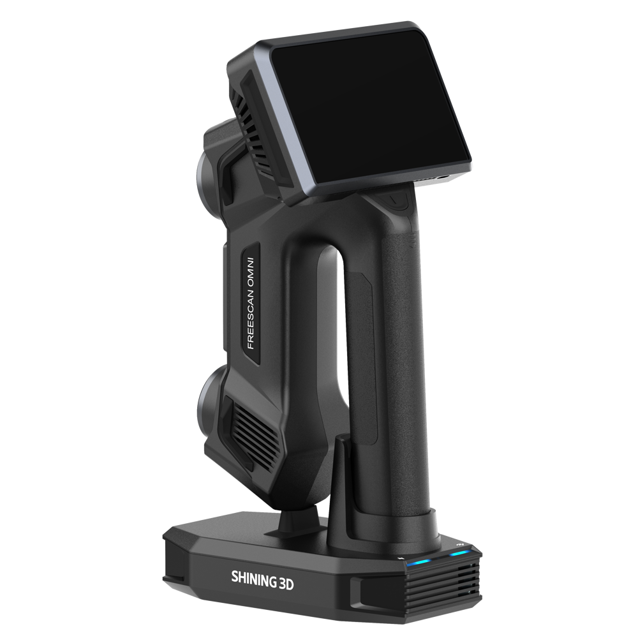
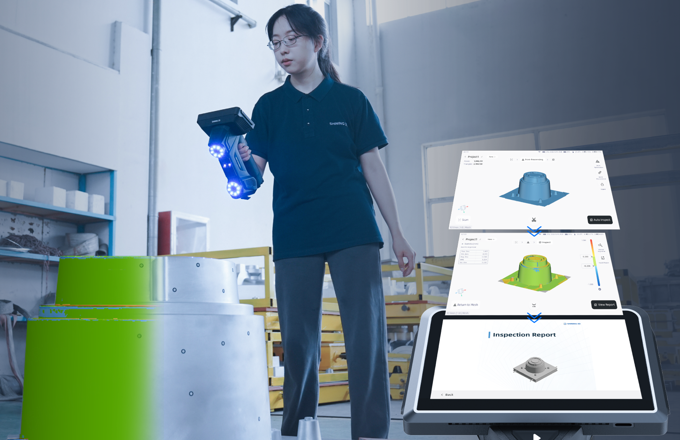
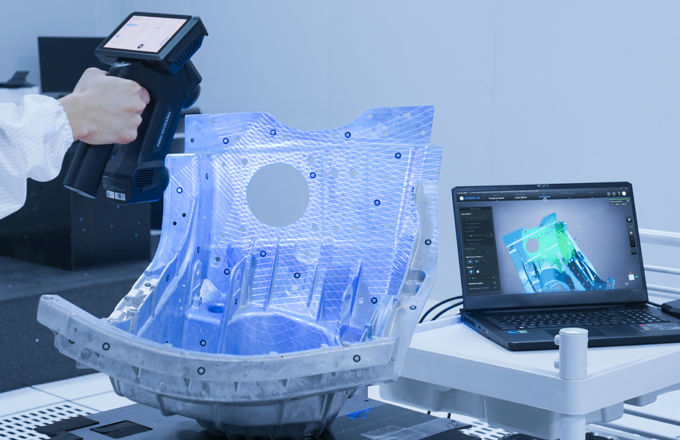
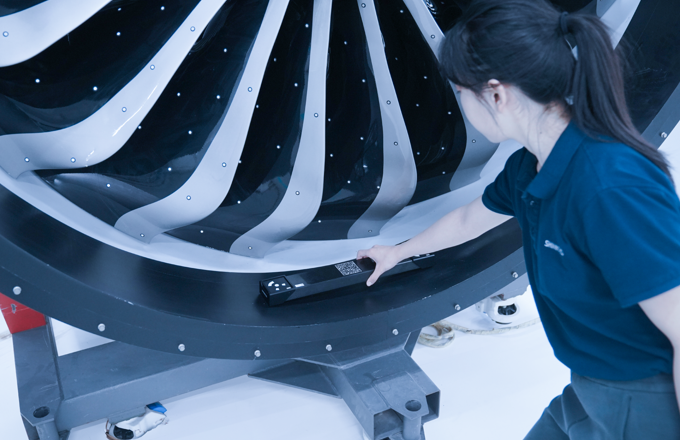
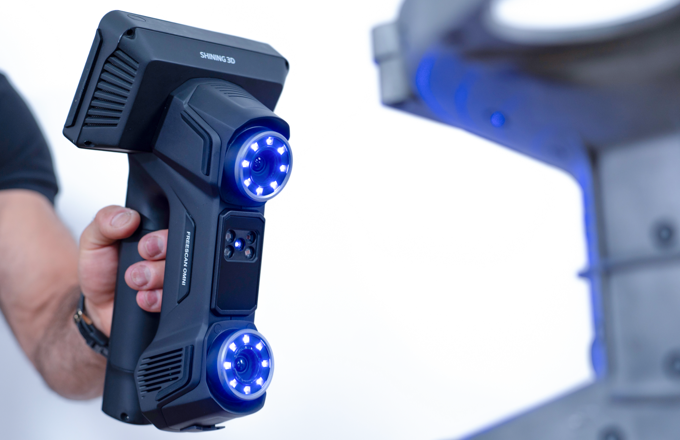
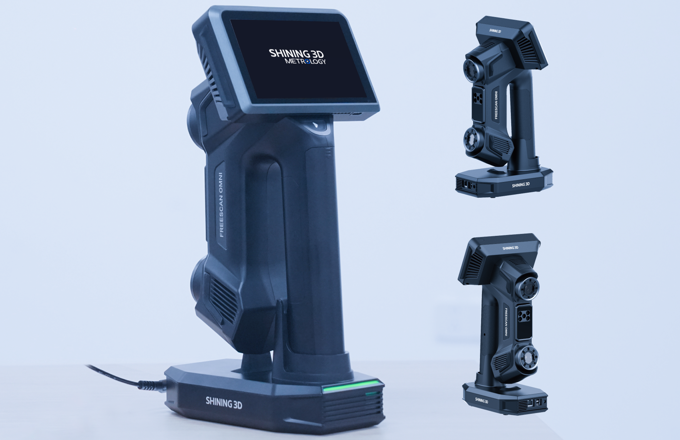
The FreeScan Omni is the scanner you take to the part when there is no room for a workstation: scanning, meshing, inspection and reporting all run on the device itself. A PTB-certified inspection module and built-in templates mean the person holding the scanner can produce a consistent report without a laptop, a dongle or a metrology specialist standing behind them.
It is a metrology instrument for in-line production checks, laboratory measurement and field work: 0.02 mm accuracy, volumetric accuracy of 0.02 + 0.03 mm/m, and SHINING 3D’s patented video photogrammetry handling the global frame so accuracy holds on large objects.
Most scanners hand the data to software and leave the thinking to a PC. The Omni closes that loop: capture, mesh, compare against CAD and generate the report on the scanner, with templates that keep the output consistent between operators. In practice that is what makes inspection possible at the machine, on a production line or at a customer’s site — the part never has to be moved to a metrology room, and the answer arrives while the setup is still standing. For how that fits a wider quality process, see our 3D inspection solution.
Accuracy is 0.02 mm with volumetric accuracy of 0.02 + 0.03 mm/m, and the inspection side runs on a PTB-certified module — certification that matters when the report has to convince someone outside your own building. If you are still working out how accuracy, resolution and volumetric accuracy differ, and which one your drawing actually calls for, the accuracy guide sets it out plainly.
The Omni uses SHINING 3D’s patented video photogrammetry to verify marker positions in real time during the scan, which removes the need for coded markers and stops error accumulating down a long part. That is the difference between a scanner that is accurate in one field of view and one you can trust on a machine bed or a rail carriage — and it is built in rather than a separate purchase. Where a tracked system becomes the better answer instead is set out in the handheld, desktop and tracked guide.
Everything runs on board, so there is no data cable and no mains lead: detachable battery packs swap without downtime, and the package includes eight rechargeable batteries at roughly an hour per set, with hot swapping between them. The dock handles quick charging and configures the Wi-Fi automatically, which means the scanner is ready to work as soon as it is lifted off rather than after a start-up routine.
Capture runs at up to 7.62 million points per second with resolution down to 0.01 mm and a 580 × 650 mm field of view, and the hybrid light source handles reflective and dark surfaces without spraying — the surfaces that stop a structured-light scanner in a production environment.
The Omni is the member of the FreeScan family that reports where the part stands. The FreeScan Combo+ Wireless is the general-purpose wireless handheld for detail and large assemblies; the FreeScan Trio is the marker-free specialist; the FreeScan UE Pro2 suits very large objects with a wider field of view; and the FreeScan Trak Pro2 is the tracked system for assemblies measured repeatedly to an accredited standard. If you are choosing between classes of machine rather than models, start with the buyer’s guide.
The FreeScan Omni is quoted per configuration rather than sold from a headline figure, because the right package depends on the parts you inspect, the tolerances you must prove and the templates your reporting has to match. Most of what makes a system suit your work — batteries, dock and standard accessories — is included. Tell us the application and we will quote against it, and say plainly if a different tier fits better.
We demonstrate in Kuala Lumpur and on customer sites across Malaysia, using your own parts where possible. Book a demo and produce a real inspection report on the spot before you commit.
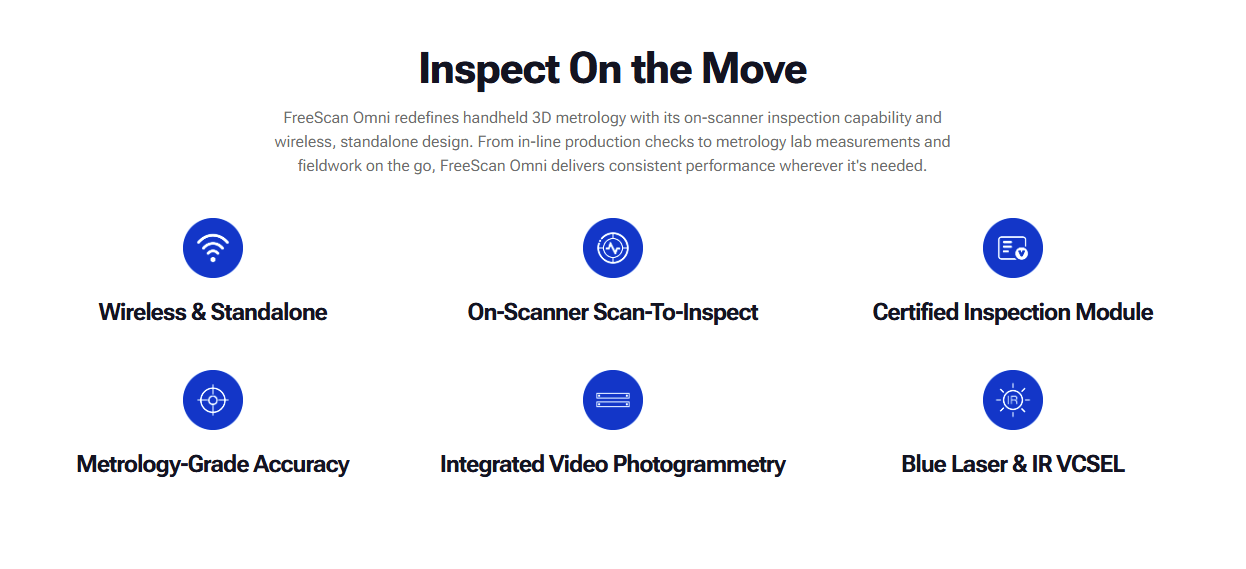
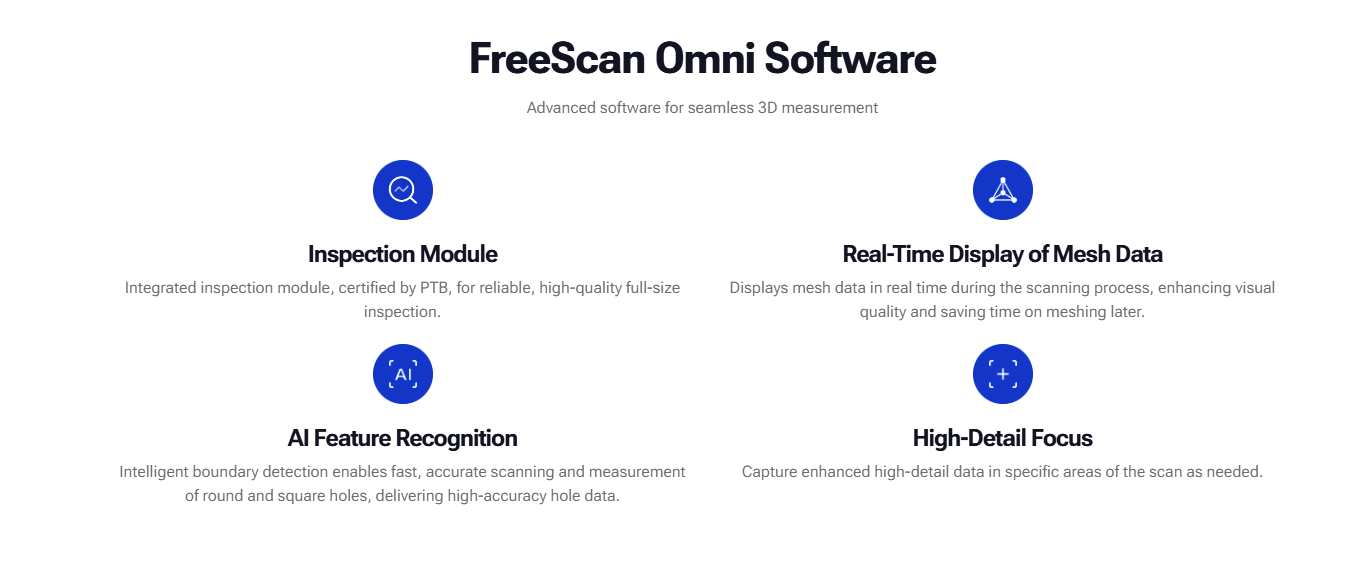
From scanning and meshing to inspection and reporting, every step is seamlessly completed right on the scanner. With preset templates and an intuitive interface, frontline staff can just scan the part and get instant, consistent reports—making quality control efficient and scalable.
FreeScan Omni features SHINING 3D’s patented video photogrammetry (VPG), which eliminates the need for coded markers. By integrating photogrammetry technology with a calibration rod, it enables real-time marker verification through video capture. This ensures consistent volumetric accuracy and streamlines the setup process for efficient large-object scanning.
FreeScan Omni delivers a fully wireless experience, eliminating power cords and data cables. Scanning, processing, and inspection run entirely on the device. Detachable battery packs enable seamless swaps without downtime.

Want to see it before you decide? Tell us what you need to make or measure and we will point you at the right machine — or book a demo and watch it run: at our Kuala Lumpur showroom, or on-site at your premises.
| Model | Form | Accuracy | Best for |
|---|---|---|---|
| FreeScan Omni | Standalone metrology handheld — scanning, meshing and inspection on the scanner; PTB-certified inspection module; detachable batteries and a charging dock | Accuracy 0.02 mm; volumetric 0.02 + 0.03 mm/m with built-in VPG; up to 7.62 million points/s; resolution to 0.01 mm | Inspection and reporting produced where the part is — in-line, in the lab or on site, with no computer in the chain |
| FreeScan Combo+ Wireless | Wireless hybrid-light handheld — 93 lines, 25-line detail, deep-pocket, IR VCSEL, VPG; 550 g | Accuracy 0.02 mm; volumetric 0.02 + 0.015 mm/m with VPG; up to 9,106,000 points/s | The general-purpose default when one handheld covers detailed parts and large assemblies, cordlessly |
| FreeScan Trio | Marker-free laser handheld, three 5 MP cameras, built-in photogrammetry; 98 / 26 / 7 / 1-line modes | Up to 0.02 mm with markers; volumetric 0.02 + 0.03 mm/m, or 0.02 + 0.015 mm/m with photogrammetry | Parts you cannot or will not put targets on |
| FreeScan UE Pro2 | Wireless handheld with a wide field of view; 50 laser lines plus a 7-line detail mode | Accuracy 0.02 mm; volumetric 0.02 + 0.015 mm/m with patented binocular photogrammetry | Large objects where a wider field of view shortens the job |
| FreeScan Trak Pro2 | Tracked measuring system, marker-free, dynamic referencing | Up to 0.023 mm; 3,070,000 points/s; ISO 17025 accredited workflow | Repeated measurement of large assemblies where accuracy must hold over the whole part |
How to choose. If the report has to be produced where the part stands, the Omni is the only one here that does it without a computer — that is its whole argument. Choose the Combo+ Wireless if you want the broadest general-purpose handheld, the Trio when markers are the obstacle, the UE Pro2 for the largest objects, and the Trak Pro2 when an accredited tracked workflow is a requirement. We will tell you which of those your job actually needs.
Yes. Scanning, meshing, inspection and reporting all run on the scanner, using a PTB-certified inspection module and templates that keep output consistent between operators. In practice that means inspection at the machine, on a production line or at a customer’s site.
0.02 mm accuracy with volumetric accuracy of 0.02 + 0.03 mm/m, supported by built-in video photogrammetry so accuracy holds on large objects rather than drifting down the part.
Video photogrammetry verifies marker positions in real time during scanning, which removes the need for coded markers and stops error accumulating over distance. It is built into the scanner, and it is what makes metrology-grade measurement of large parts practical.
The package includes eight rechargeable batteries, each set giving roughly an hour of scanning, with hot swapping so there is no downtime between sets. The dock provides quick charging and sets up Wi-Fi automatically.

Four modes cover the range: 93 laser lines for high-speed coverage, 25 parallel lines for detail, a single line for deep pockets and holes, and an IR rapid mode for marker-free capture. The hybrid light source handles reflective and dark surfaces without spray, at up to 7.62 million points per second with 0.01 mm resolution.
It is quoted per configuration rather than sold from a headline price, because the package depends on the parts you inspect, the tolerances you must prove and the templates your reporting has to match. Most of what makes a system suit your work is included. Tell us the application and we will quote against it.
Two honest ones. For small, intricate parts measured in volume, a fixed automated structured-light system is more repeatable than any handheld. And if the requirement is an ISO 17025 accredited workflow on very large assemblies measured repeatedly, the tracked Trak Pro2 is the instrument for that job.

High‑speed scan: Included (93 laser lines) | VCSEL
Detailed scan: Included (25 parallel laser lines)
Deep pockets scan: Included (1 laser line)
VPG (Video Photogrammetry): Included; no coded markers required
Accuracy: 0.02 mm
Volumetric accuracy: 0.02 + 0.03 mm/m
Volumetric extension accuracy with VPG: 0.02 + 0.015 mm/m
Scan speed: 7 ,619 ,000 points/s
Resolution: 0.01 – 10 mm
Maximum field of view (FOV): 580 × 650 mm
Connection: Wireless & wired modes
Depth of field: 830 mm (170 – 1000 mm)
Net weight: ≤1.1 kg
Certifications: CE, FCC, ROHS, WEEE, KC, FDA, UKCA, IP50, TELEC, TiSAX
Acceptance test: VDI/VDE 2634 Part 3 (certified in an ISO 17025‑accredited accuracy lab)
If you are looking for consumer range products please visit here: 3D Gadgets
Thank you for signing up. You will be the first to know the Industry news, upcoming products, latest technology and special promotion.
Stay Tuned.
Thank you!
Your submission has been received. Someone from our team will contact you soon.
If you have any urgent issue,
please contat us by phone
@ +60 12716 8839