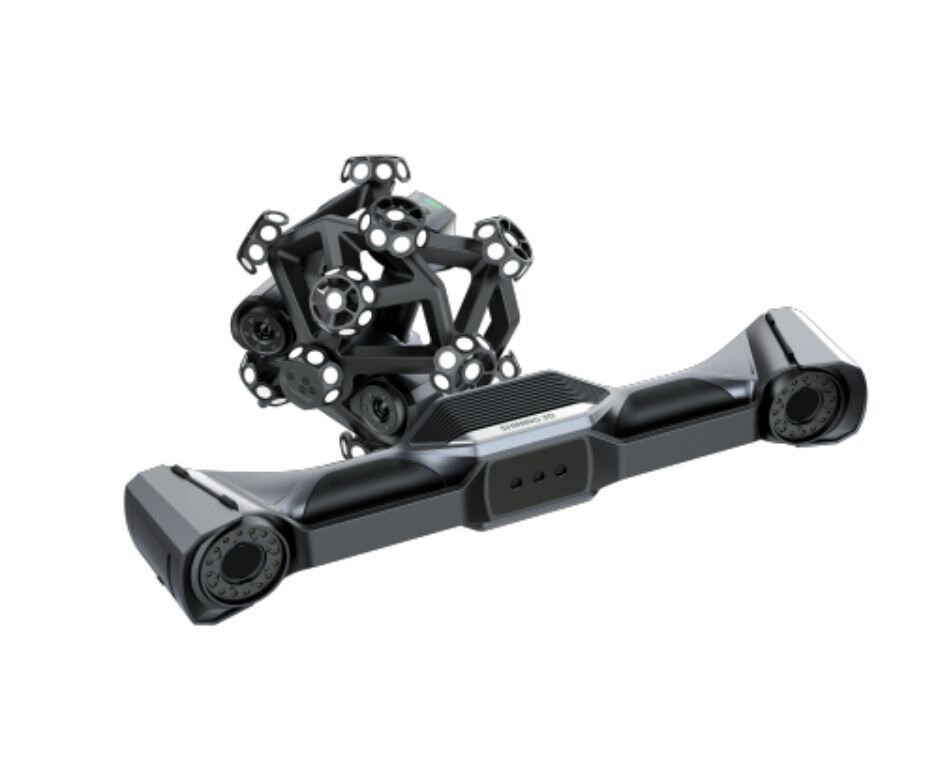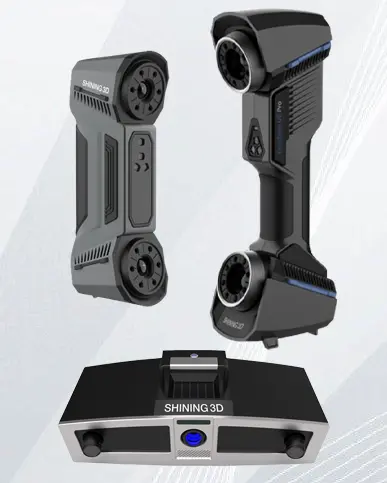



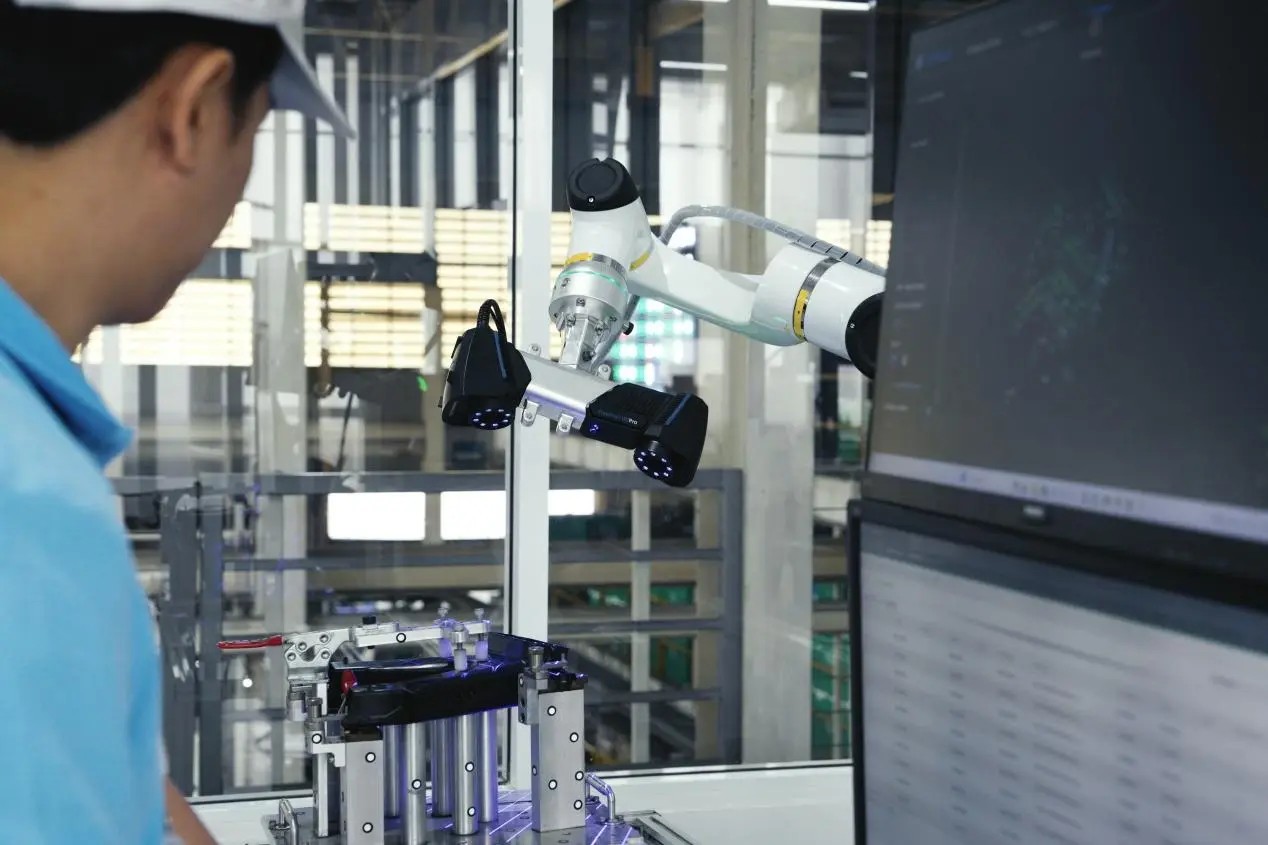
Handheld 3D scanner with robotic arm for automated data capture
3D Scanning Solutions by Industry in Malaysia
3D Scanning Solutions by Industry in Malaysia Quick verdict: Whatever your industry — automotive, mold...

3D scanning for education and research
3D Scanning for Education & Research in Malaysia
3D Scanning for Education & Research in Malaysia Quick verdict: For universities, polytechnics and...

3D scanning an infant's head for a cranial helmet
3D Scanning for Medical, Dental & Orthotics in Malaysia
3D Scanning for Medical, Dental & Orthotics in Malaysia Quick verdict: For orthotics, prosthetics...

3D scanning an energy pipeline for corrosion inspection
3D Scanning for Energy & Heavy Equipment Inspection in Malaysia
3D Scanning for Energy & Heavy Equipment Inspection in Malaysia Quick verdict: For energy operators...
No posts found
  • Article
  • >
  • 3D Scanning Solutions by Industry in Malaysia

3D Scanning Solutions by Industry in Malaysia

Handheld 3D scanner with robotic arm for automated data capture

Quick verdict: Whatever your industry — automotive, mold making, aerospace, marine, energy, medical or education — 3D scanning, reverse engineering and metrology inspection solve the same core problem: turning a physical part into accurate, actionable digital data in minutes. Pick your sector below to see the exact scanner and software fit, then book a free demo on your own parts.

One technology, seven industries

Trinventor Solution is a SHINING 3D partner in Malaysia, supplying metrology-grade 3D scanners and inspection software to every major manufacturing and engineering sector. The hardware changes with the application — a wireless laser scanner for large molds, a marker-free scanner for reflective surfaces, a colour-light scanner for body and organic parts — but the workflow is always the same: scan, compare, decide.

This page is your starting point. Use the table to jump straight to the guide for your industry, or read on to understand how the technology maps to your parts.

Solutions by industry — at a glance

Industry Typical application Recommended scanner
Automotive Sheet metal, body-in-white, engine & exhaust inspection FreeScan Combo+ Wireless, UE Pro2
Mold & Casting Mold, casting & stamping-die inspection vs CAD FreeScan UE Pro2, Trio, OptimScan Q12
Aerospace & MRO Dent, damage & PMA component inspection FreeScan UE Pro2, Omni
Marine & Shipbuilding Hull digitization, propeller & shaft inspection FreeScan Combo+, UE
Energy & Heavy Equipment Pipeline corrosion, turbine wear, large structural parts FreeScan UE, Trak Nova
Medical, Dental & Orthotics Cranial helmets, prosthetic sockets, custom insoles EinScan Libre, Medixa
Education & Research Digital specimens, lab-equipment reverse engineering EinScan Pro HD, Einstar

Each link opens a full industry guide — real application examples, the exact scanner and software fit, accuracy requirements, and a Malaysia-specific buying checklist.

How to choose the right scanner

The right scanner comes down to three things: part size, surface type and accuracy requirement.

  • Large parts — hulls, turbines, large molds: a wireless handheld scanner like the FreeScan UE Pro2 that moves around the part on the shop floor.
  • Reflective or rubber surfaces — the marker-free FreeScan Trio with 98 laser lines.
  • Small, high-precision inserts — a fixed desktop scanner like the OptimScan Q12.
  • Bodies and organic shapes — a colour-light scanner like the EinScan Libre or EinScan Medixa.

Not sure? Send us a photo of your parts — we will match the scanner to the job before you buy.

FreeScan Trak Nova metrology 3D scanner

The common workflow

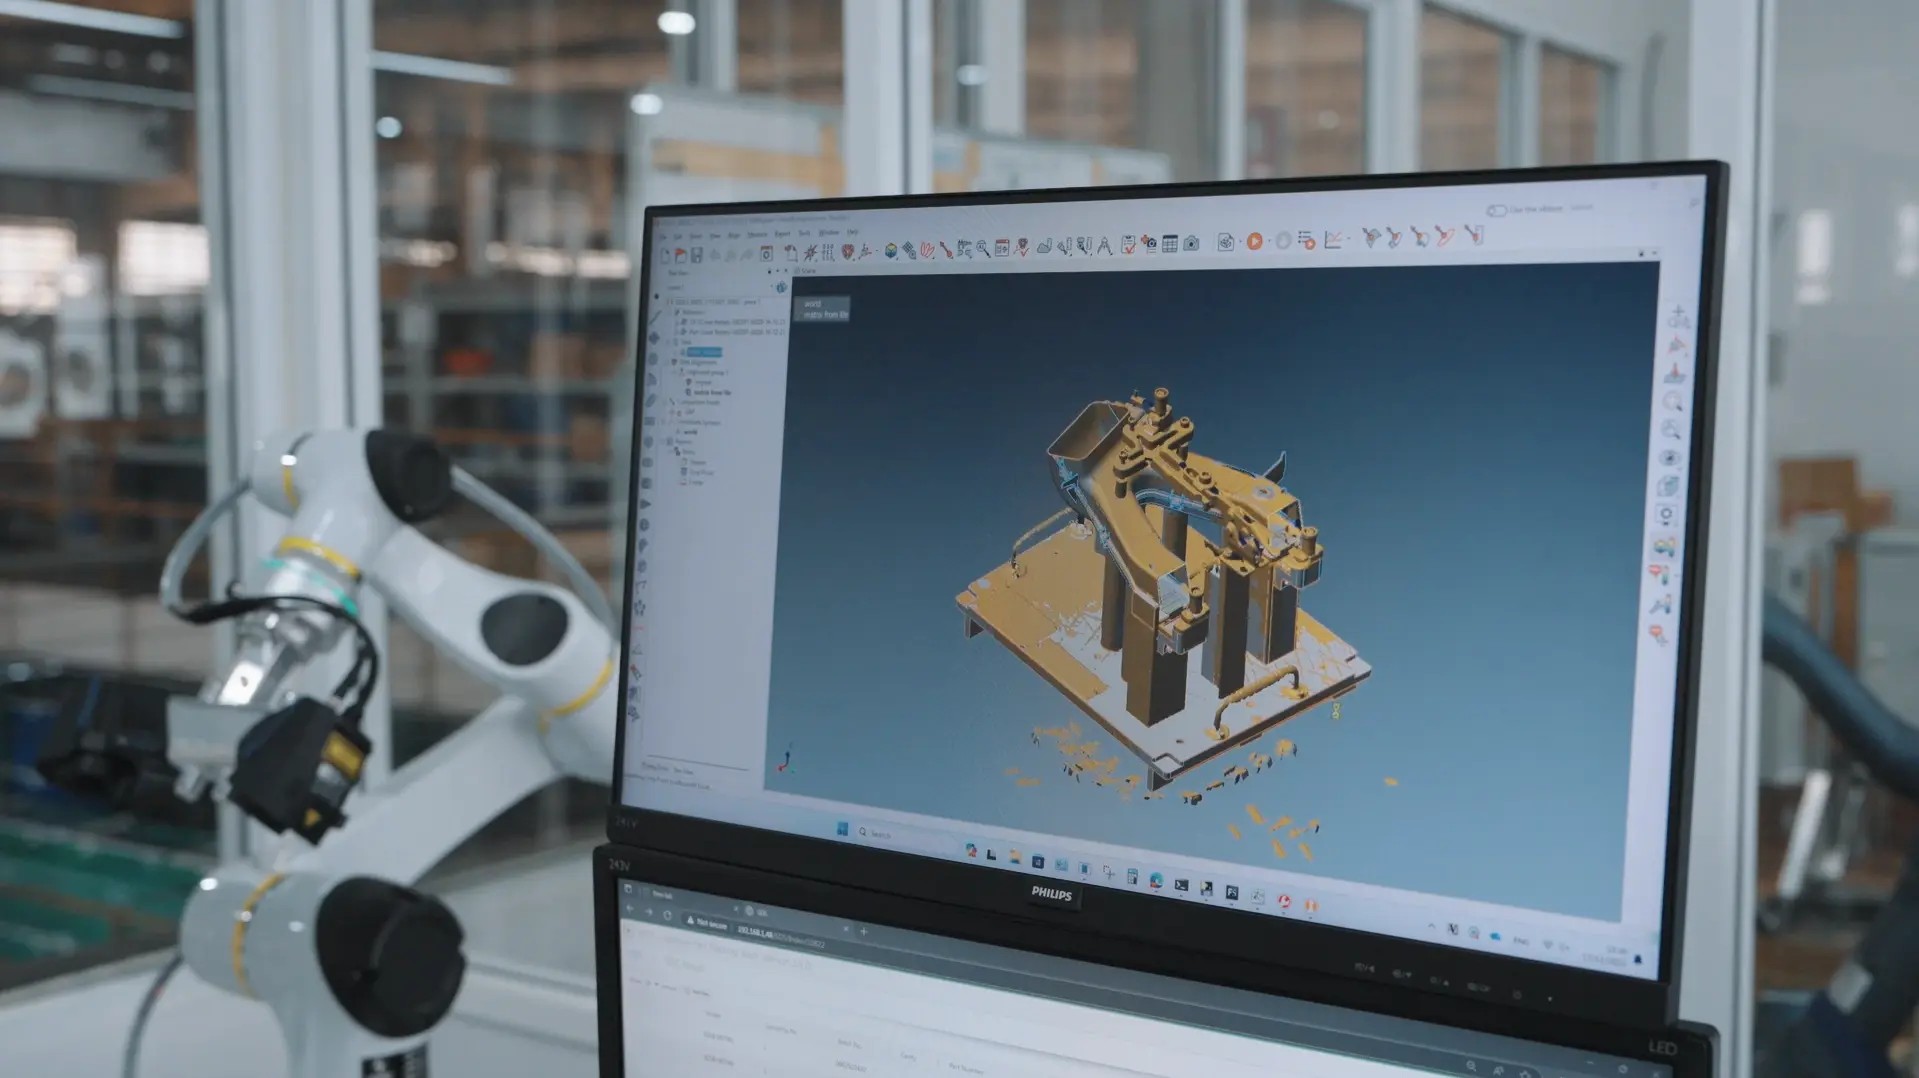
3D scan data compared against the CAD model

Every application follows the same digital pipeline: scan → compare or design → print or machine.

A handheld or wireless scanner captures the full surface as a dense mesh in minutes. Inspection software then overlays that mesh on the CAD model and colours every surface by deviation — green where it matches, red where material is missing, blue where it is over. Alternatively, the scan feeds reverse-engineering software to rebuild a manufacturable CAD model from scratch.

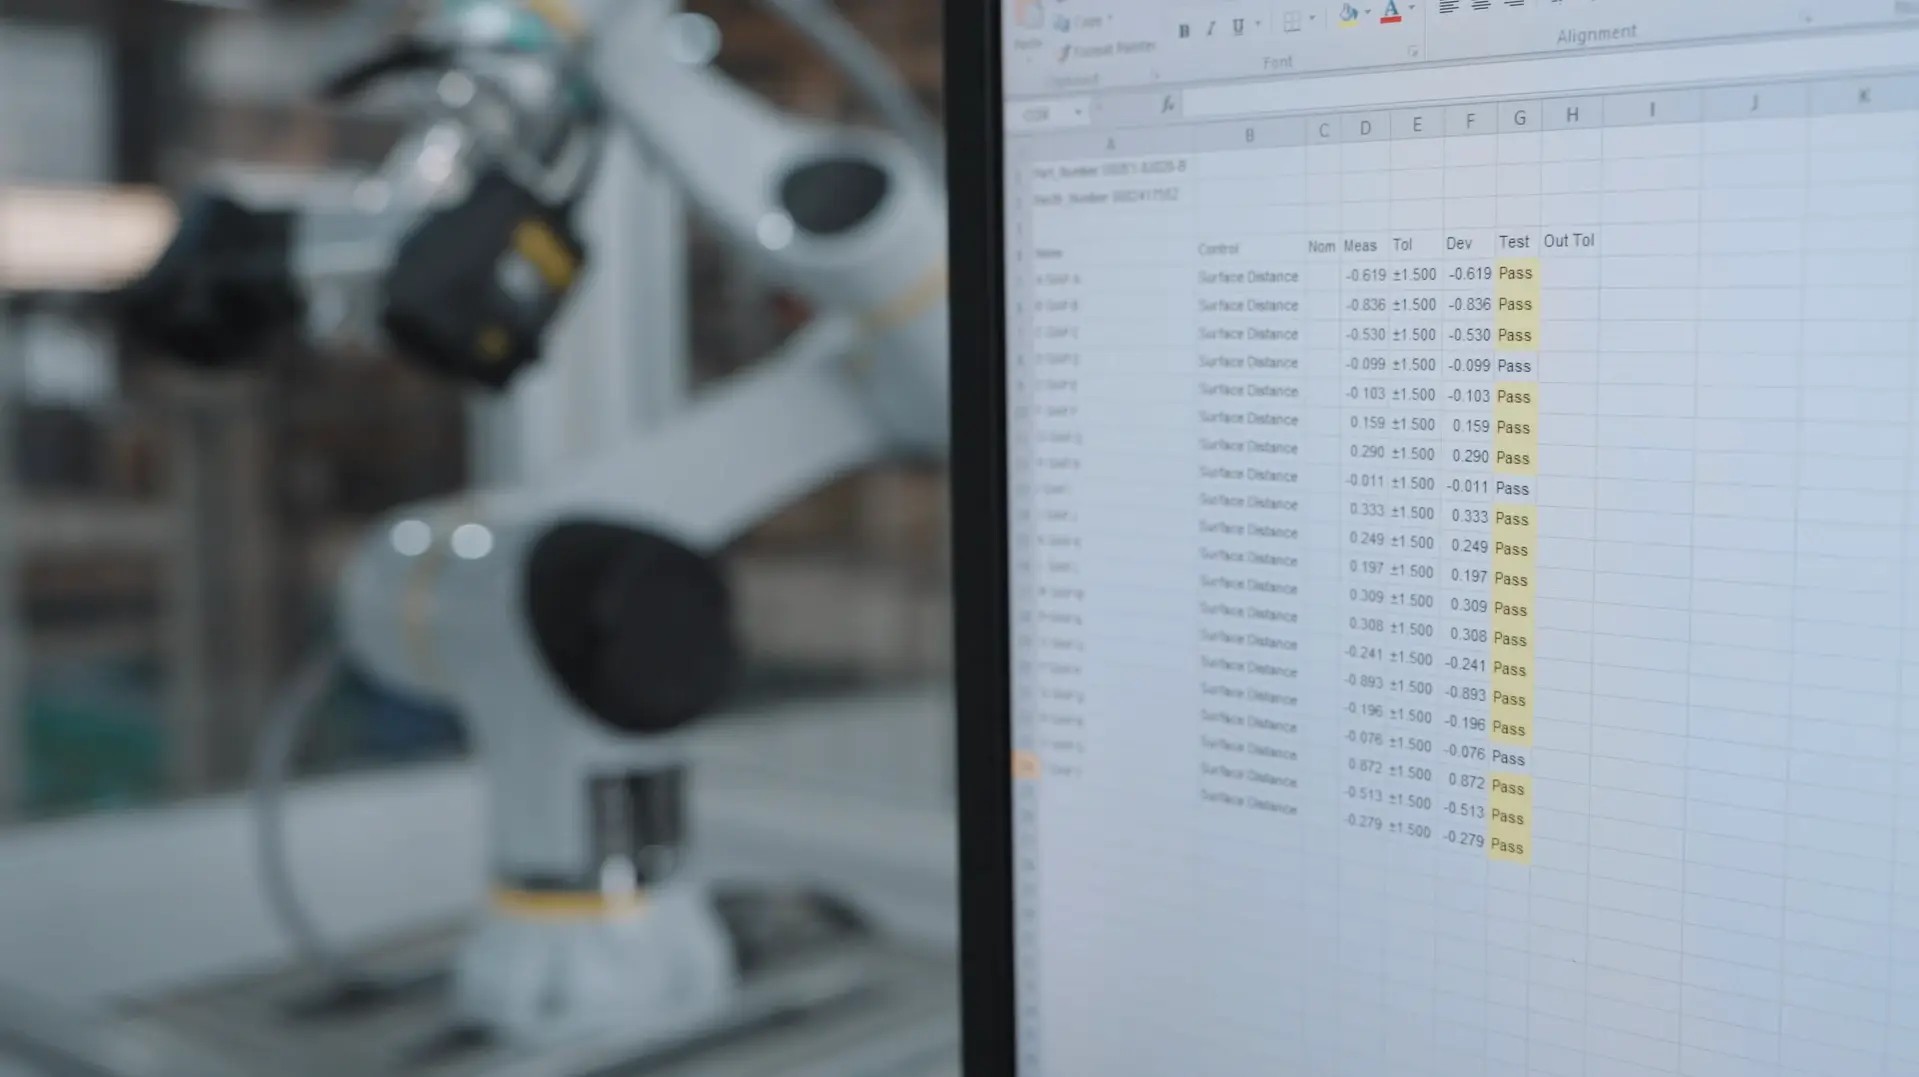
The output is identical regardless of industry: a colour deviation map, a repair plan, or an editable parametric model — ready for CNC machining, 3D printing or a documented acceptance report.

Why accuracy and data matter in every sector

Metrology-grade scanning is the difference between “looks right” and “measures right”. From a 0.02 mm mold tolerance to a full-field pipeline corrosion map, the right scanner turns a subjective visual check into a documented, repeatable measurement.

For inspection, pair any scanner with SHINING3D Inspect or PolyWorks for one-click dimensional analysis and GD&T reporting. For reverse engineering, EXModel turns the scan into an editable CAD model for redesign or aftermarket spares.

Because the same hardware and software cover all seven industries, one scanner often serves several applications — automotive sheet metal one day, a marine propeller the next. That is what makes metrology-grade scanning such a flexible investment for a growing business.

Colour deviation map inspection report

Scanners in the range

Related solutions

Why Trinventor Solution

As a trusted SHINING 3D partner in Malaysia, we provide consultation, on-site demonstrations, training and after-sales support across the full metrology range. We help you pick the right scanner for your parts, then stand behind it with calibration and local service.

Not sure which scanner fits your application? Tell us what you make and we will match the right solution — with a live demo on your own components.

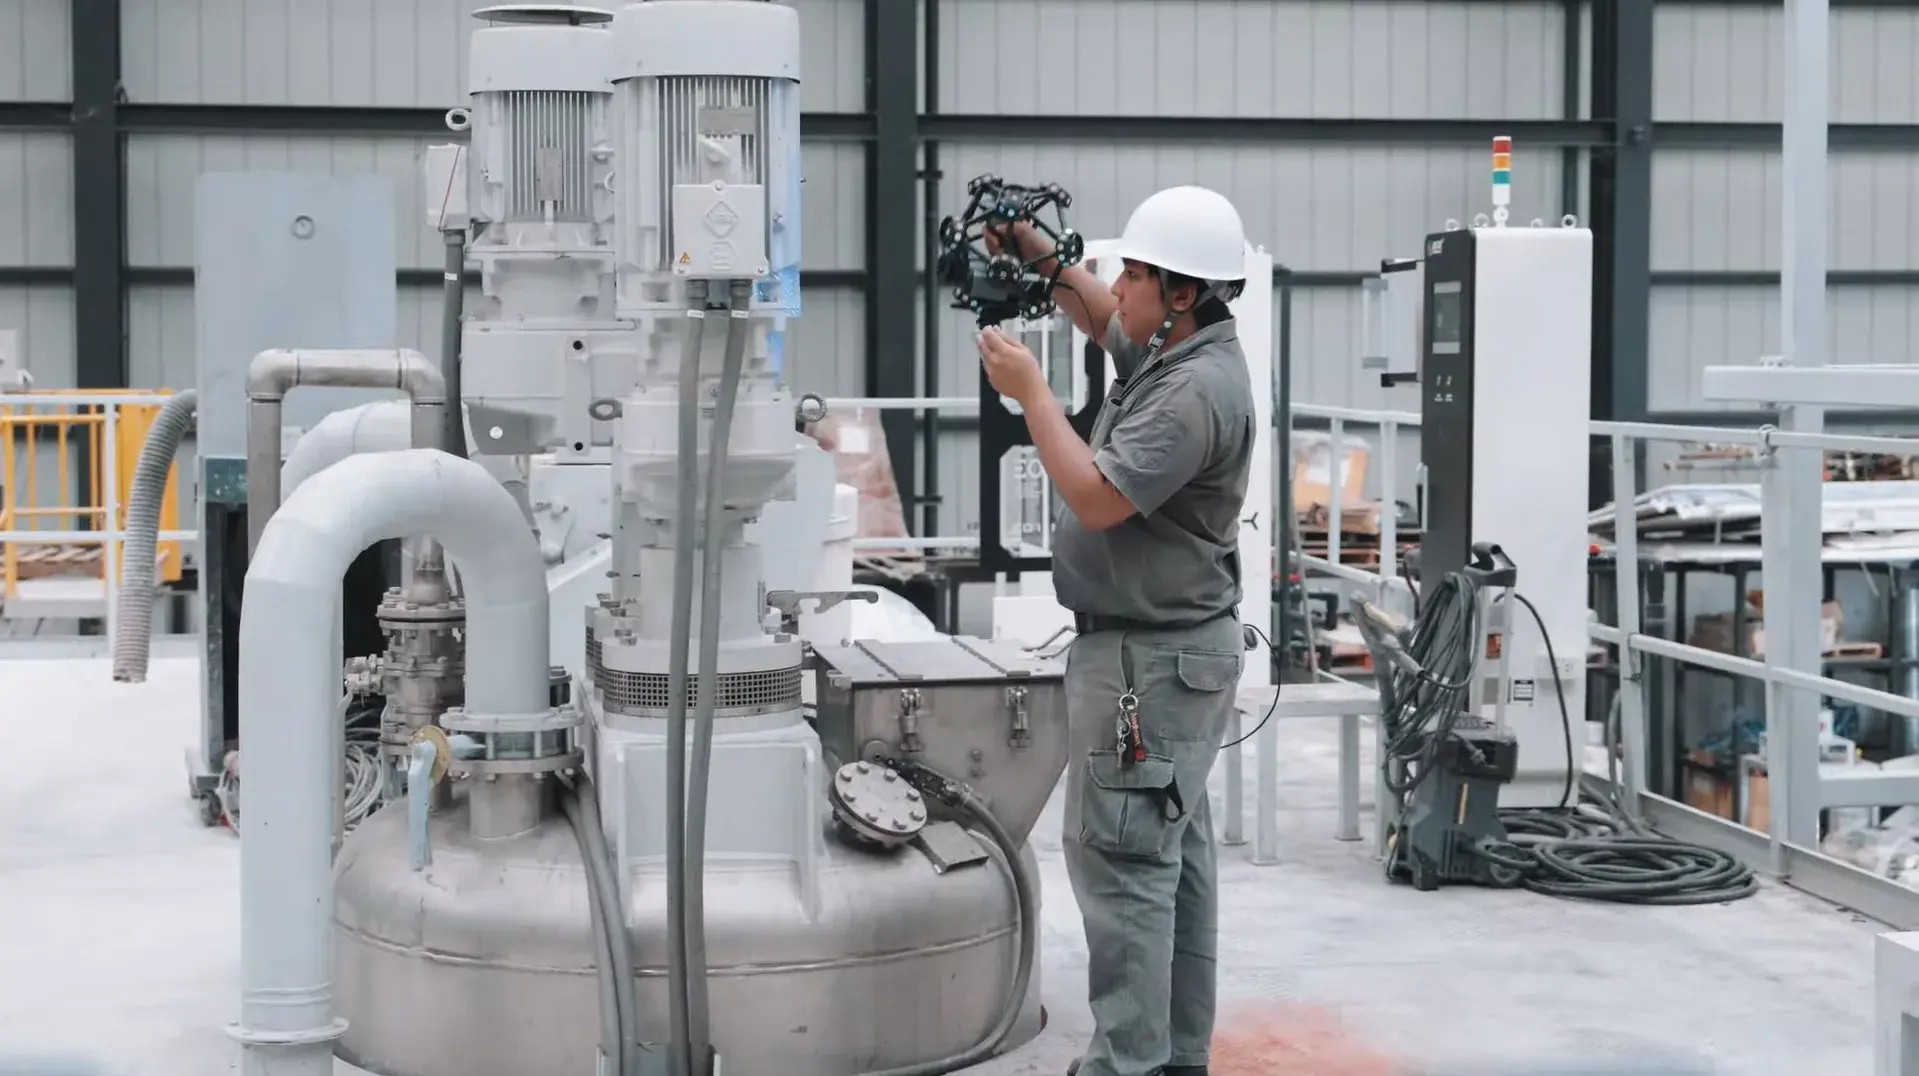
On-site 3D scanning demonstration

FAQ

Which industry needs 3D scanning most?
Every industry that checks physical parts against a design — automotive, mold making, aerospace, marine, energy, medical and education all use it. The scanner model changes, the workflow does not.

Do I need different scanners for different industries?
Not necessarily. One metrology-grade handheld scanner often covers several applications. You only need a specialist unit for reflective surfaces (Trio) or very large parts (Trak Nova).

What accuracy can I expect?
Metrology-grade FreeScan and OptimScan models deliver down to 0.02 mm; colour-light EinScan models deliver sub-millimetre accuracy for body and organic shapes.

Can you demo on our own parts?
Yes — that is the fastest way to confirm the right fit. Send us a sample and we will scan it for you.

Need help choosing?

Pick your industry from the table above, or tell us what you manufacture — and we will recommend the right scanner and software, with a live demo on your own parts. Contact Trinventor Solution today.

Thank you for signing up. You will be the first to know the Industry news, upcoming products, latest technology and special promotion.

Stay Tuned.