3D Scanning for Automotive Manufacturing & Inspection in Malaysia
Quick verdict: For automotive manufacturers and Tier-1/Tier-2 suppliers in Malaysia, portable 3D scanning has replaced dedicated checking fixtures and CMM transport as the fastest way to inspect sheet metal, body-in-white (BIW), engine components and exhaust systems. A metrology-grade scanner captures a full part in minutes, compares it against the CAD model and produces a colour-map deviation report — right on the shop floor.
Why automotive quality control is moving to 3D scanning
Automotive parts are getting harder to inspect the old way. Sheet metal panels are thin and easily deformed; body-in-white assemblies span metres; forged engine components carry tight geometric tolerances that decide whether they seat correctly in machining fixtures. Traditional inspection — dedicated checking fixtures, gauge pins and coordinate measuring machines (CMM) — is accurate but slow, expensive and often locked to a single part number.
Non-contact 3D scanning changes the economics. A metrology-grade scanner captures hundreds of thousands of points per second, rebuilds the full surface as a digital mesh, and compares it to the CAD model in inspection software. The result is a full-field colour map showing exactly where a part deviates from design — in minutes, not hours.
Body-in-white inspection without markers
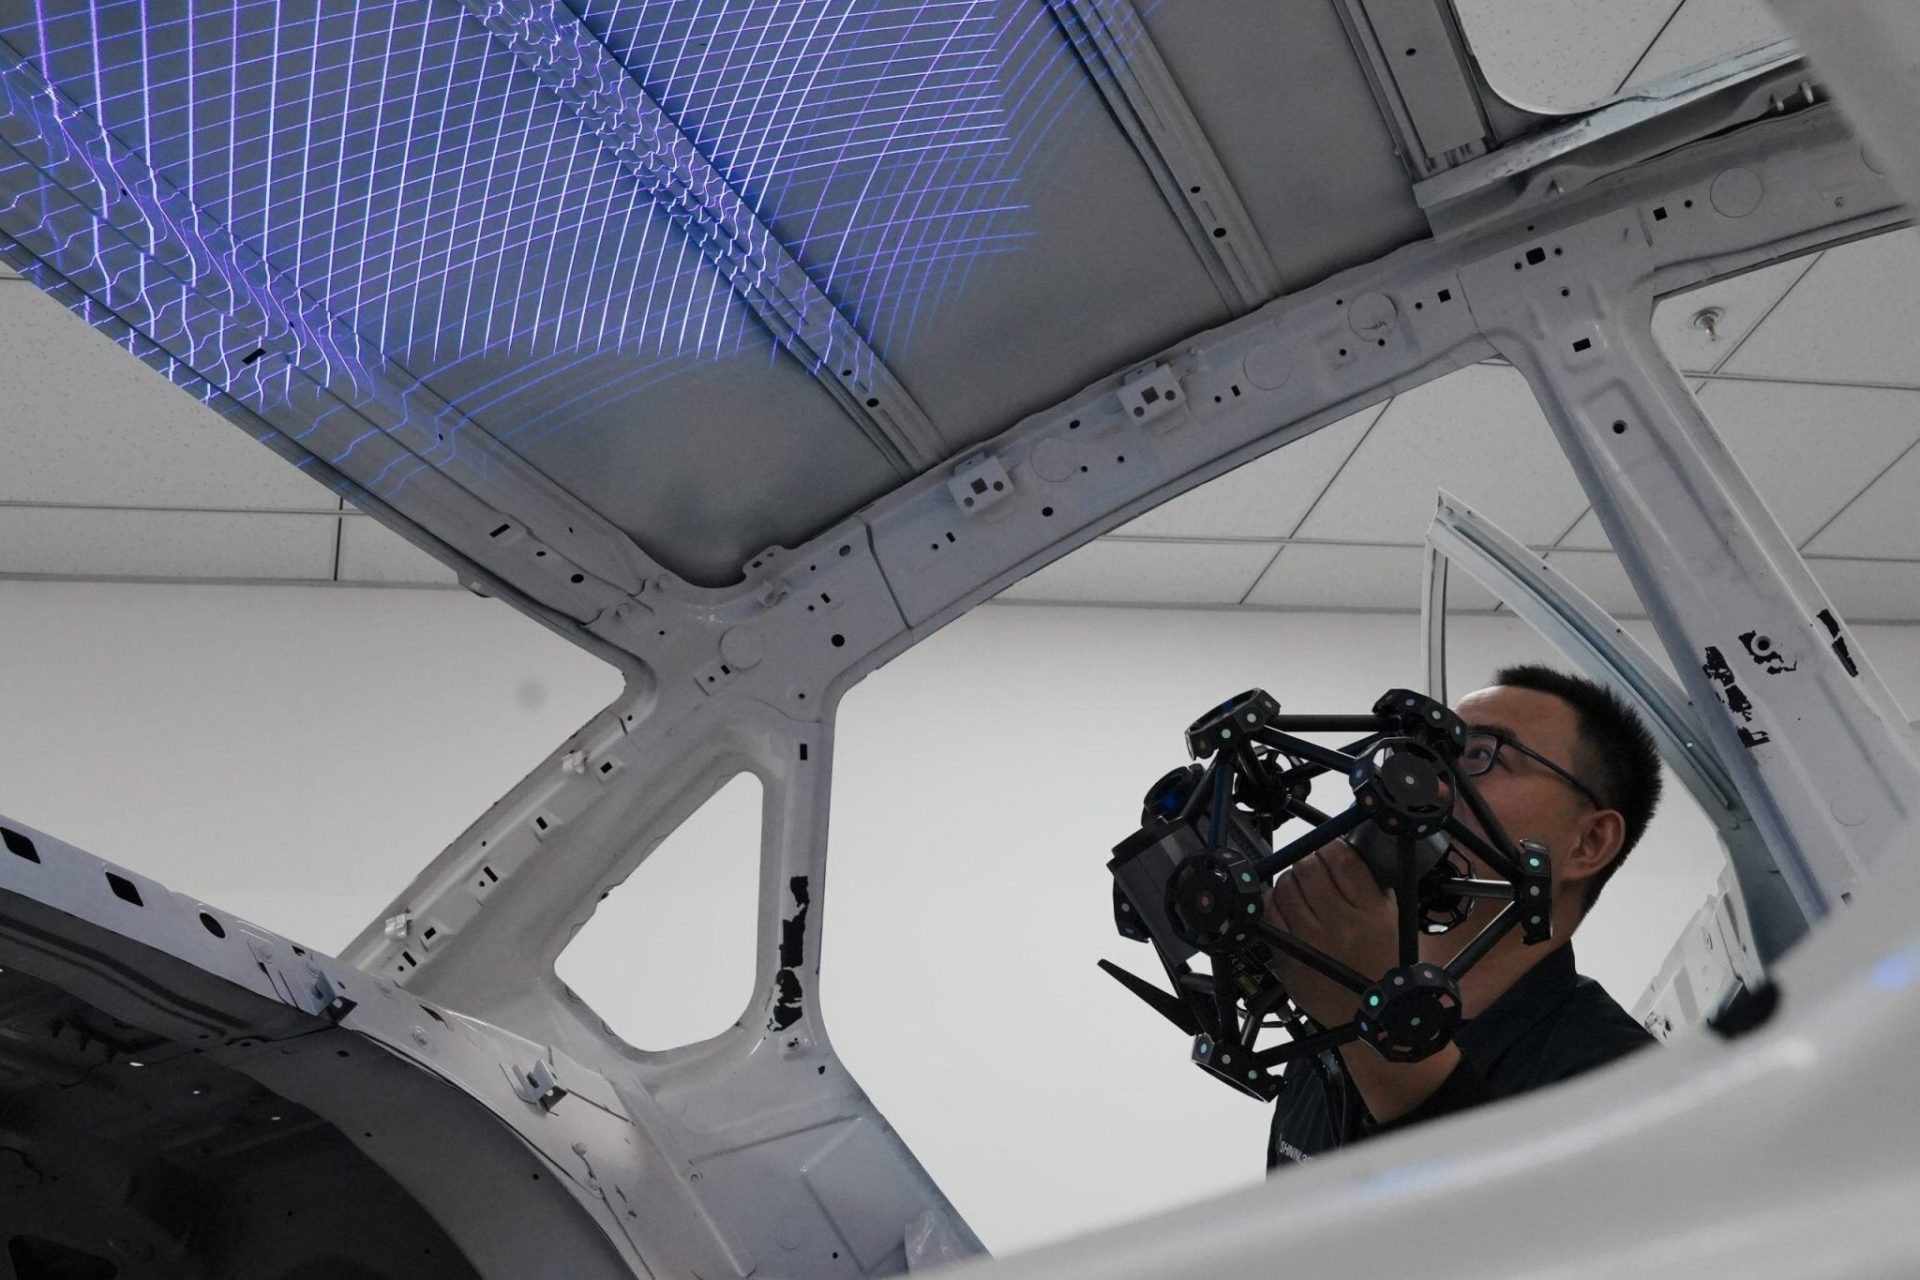
Body-in-white (BIW) is the structural shell of a vehicle — sheet metal welded together but not yet painted or trimmed. It is the single most safety-critical structure in the car, so fit, gap and flush dimensions must be verified precisely.
Scanning a full BIW is difficult: it is large, with complex curved surfaces, and any data gap or distortion compromises downstream assembly. The FreeScan Trak Pro2 solves this with optical tracking — a tracking bar follows the scanner, so there are no markers to place. It delivers 0.023 mm accuracy and can capture a complete body-in-white in roughly 10 minutes.
The digital model then supports assembly-fit validation, design-defect detection and a digital twin for downstream production planning.
Sheet metal inspection without expensive fixtures
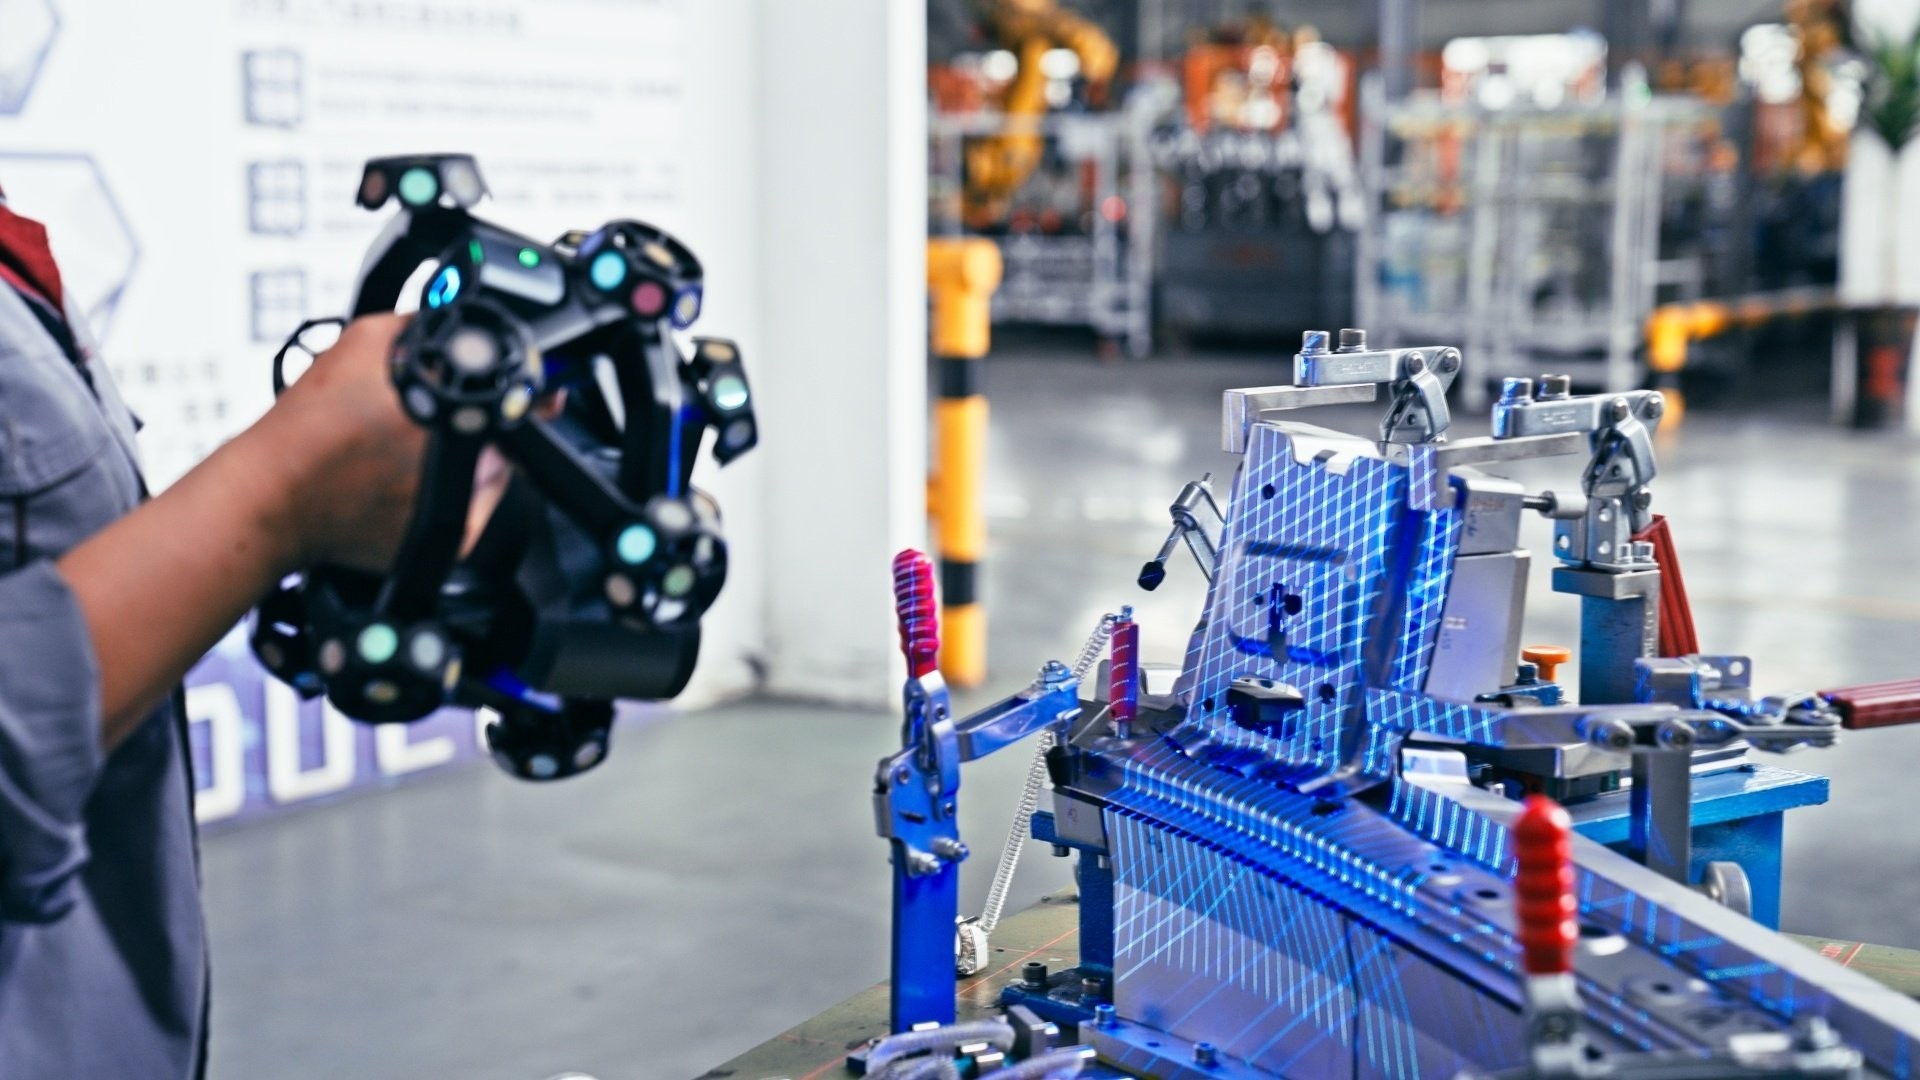
Sheet metal parts are thin, easily deformed and produced in a huge variety of geometries. Critical inspection features — holes, cut edges and overall dimensional accuracy — were traditionally checked with dedicated checking fixtures that replicate each part’s exact geometry. Those fixtures are costly to build, take weeks to make and are useless the moment the part design changes.
High-precision 3D scanning replaces the fixture. Using non-contact optical measurement, one system captures the full part and evaluates every hole, edge and tolerance in a single digital workflow. A Tier-1 automotive sheet-metal supplier used the FreeScan Trak Nova to cut fixture costs and speed up inspection across multiple product types.
The same scanner covers many part numbers, so one investment replaces a wall of single-purpose fixtures.
Engine & powertrain inspection (crankshaft example)
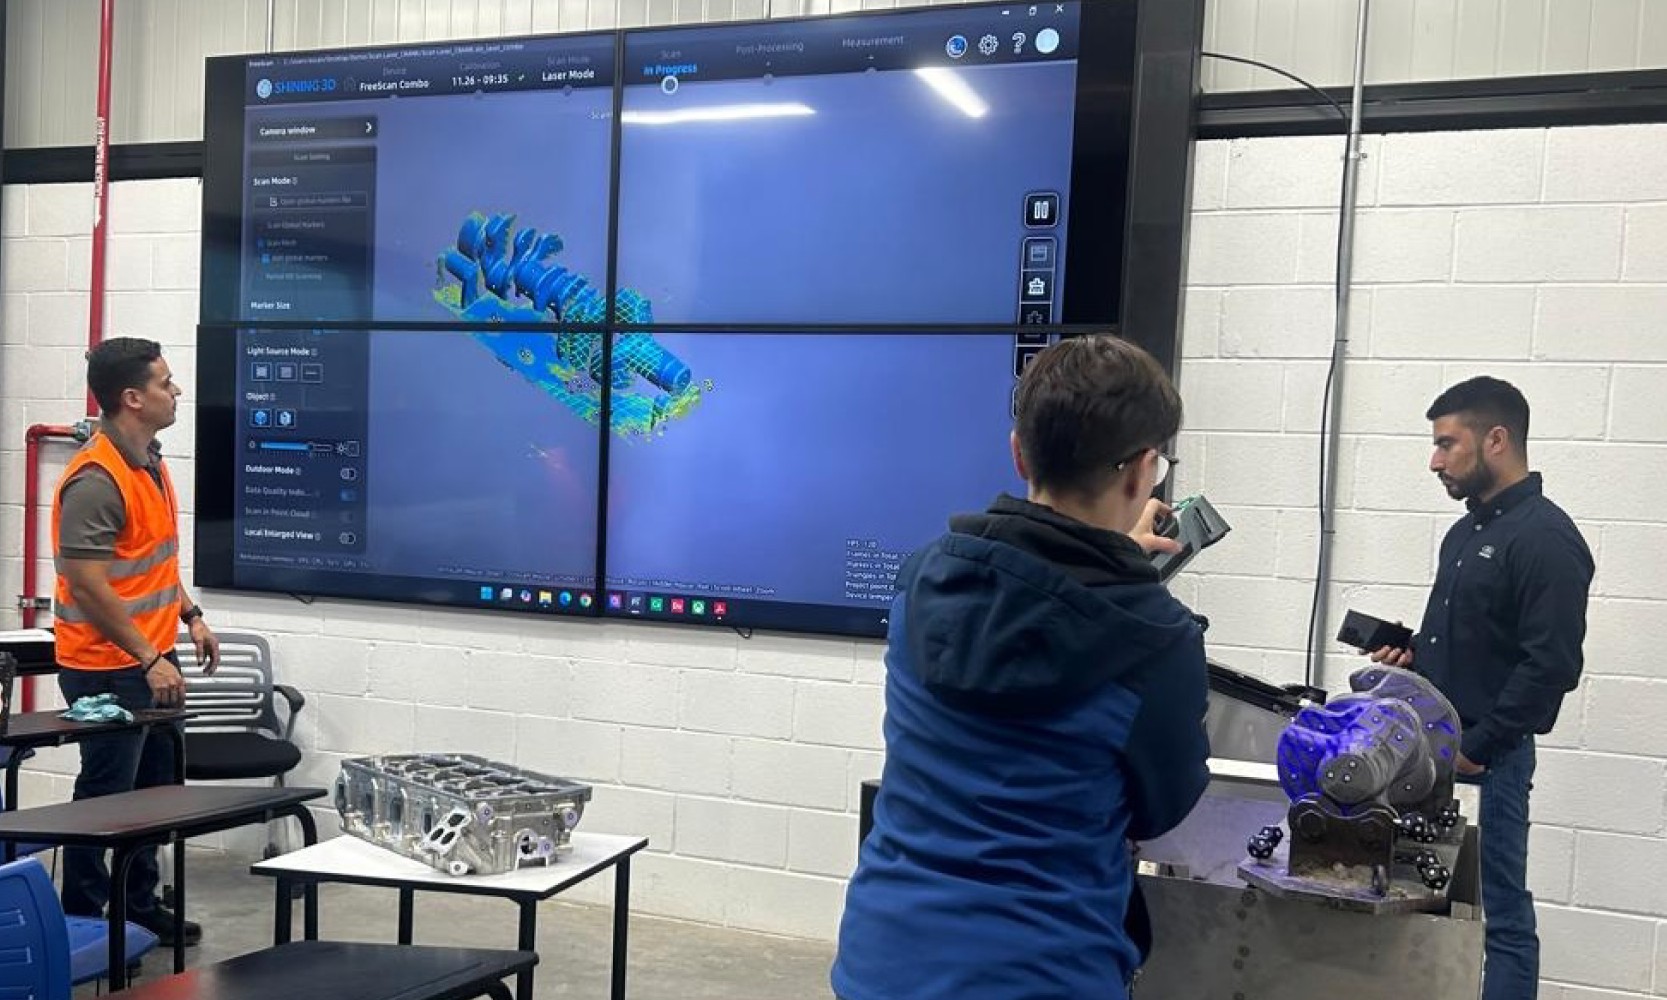
Forged engine components are a classic quality-control trap. One global diesel engine plant found that incoming forged crankshafts carried dimensional variations that stopped them seating correctly in machining fixtures. The root cause was invisible with traditional tools.
With the FreeScan Combo+ Wireless, the plant now scans each suspect crankshaft on the shop floor and compares it to the CAD model in real time. The colour map immediately reveals where material is missing or out of tolerance — quantifying error margins in micrometres. The plant can now validate suspect batches at receipt, feed precise data back to its forging suppliers, and eliminate tool collisions and unplanned downtime.
Portable 3D scanning vs CMM vs checking fixtures
| Factor |
CMM |
Checking fixture |
3D scanning |
| Speed |
Slow (point-by-point) |
Fast once built |
Fast (full-field in minutes) |
| Flexibility across parts |
High |
Single part only |
High — one scanner, many parts |
| Portability |
Fixed — part must come to it |
Fixed |
Portable — scan on the shop floor |
| Upfront tooling cost |
High |
Very high |
Low — no part-specific tooling |
| Data output |
Discrete points |
Pass/fail |
Full surface + colour deviation map |
| Best for |
Lab-grade reference |
High-volume single part |
Shop-floor inspection, RE, supplier QC |
Scanners we recommend for automotive
- FreeScan Combo+ Wireless — wireless (Wi-Fi 7), 93 laser lines and built-in Video Photogrammetry; the general-purpose shop-floor inspection workhorse.
- FreeScan Trak Pro2 — optical-tracking, marker-free scanning for large assemblies like body-in-white.
- FreeScan UE Pro2 — high-accuracy metrology for large parts and reverse engineering.
- OptimScan Q12 — fixed desktop scanner for small, high-precision components.
Every scanner above pairs with 3D inspection software for GD&T analysis, automated reporting and a seamless scan-to-report workflow.
Malaysia-specific considerations
- Local supply chain — Malaysia’s national carmakers and their Tier-1/Tier-2 suppliers increasingly require digital inspection reports as part of PPAP and supplier quality audits. A portable scanner lets you produce them in-house.
- Shop-floor environment — Malaysian heat and humidity affect optical measurement. Choose scanners with stable, certified accuracy (ISO 10360 / VDI-VDE 2634) and keep the scanning area clean and dry.
- Shift coverage — wireless models like the FreeScan Combo+ Wireless run a full 2-hour battery with a hot-swap dock, so inspection never waits on charging.
- Local support — alignment, calibration and training are faster with a vendor who keeps spares and does on-site demos in Malaysia.
Our honest recommendation
If you inspect parts on the shop floor and want to cut fixture cost, start with the wireless FreeScan Combo+ Wireless. If you scan large assemblies or full body-in-white, the marker-free FreeScan Trak Pro2 is the right tool. Pair either with SHINING3D Inspect for one-click dimensional inspection and automated reporting.
FAQ
Can 3D scanning replace my CMM?
For most shop-floor and incoming inspection, yes — it is faster, portable and gives full-field data. A CMM still has a role as a lab-grade reference for the tightest GD&T work.
Do I need markers to scan?
Not always. Optical-tracking scanners (FreeScan Trak series) are marker-free; handheld lasers may use markers for very large parts, but Video Photogrammetry reduces the need.
What accuracy do I need for automotive inspection?
Most sheet metal, BIW and forged-component inspection needs 0.02–0.03 mm volumetric accuracy — metrology-grade, which all the scanners above deliver.
Can I scan shiny or reflective metal?
Yes — metrology scanners handle polished and reflective surfaces, often with minimal or no spray, thanks to advanced laser technology.
Looking for the right solution for your application? Our team is here to help. Talk to our 3D solution specialist today.