Molds are the foundation of manufacturing — their dimensional accuracy decides the quality of every part they produce. Castings are harder still: freeform surfaces, complex geometry and tight tolerances that a coordinate measuring machine (CMM) can only check point-by-point.
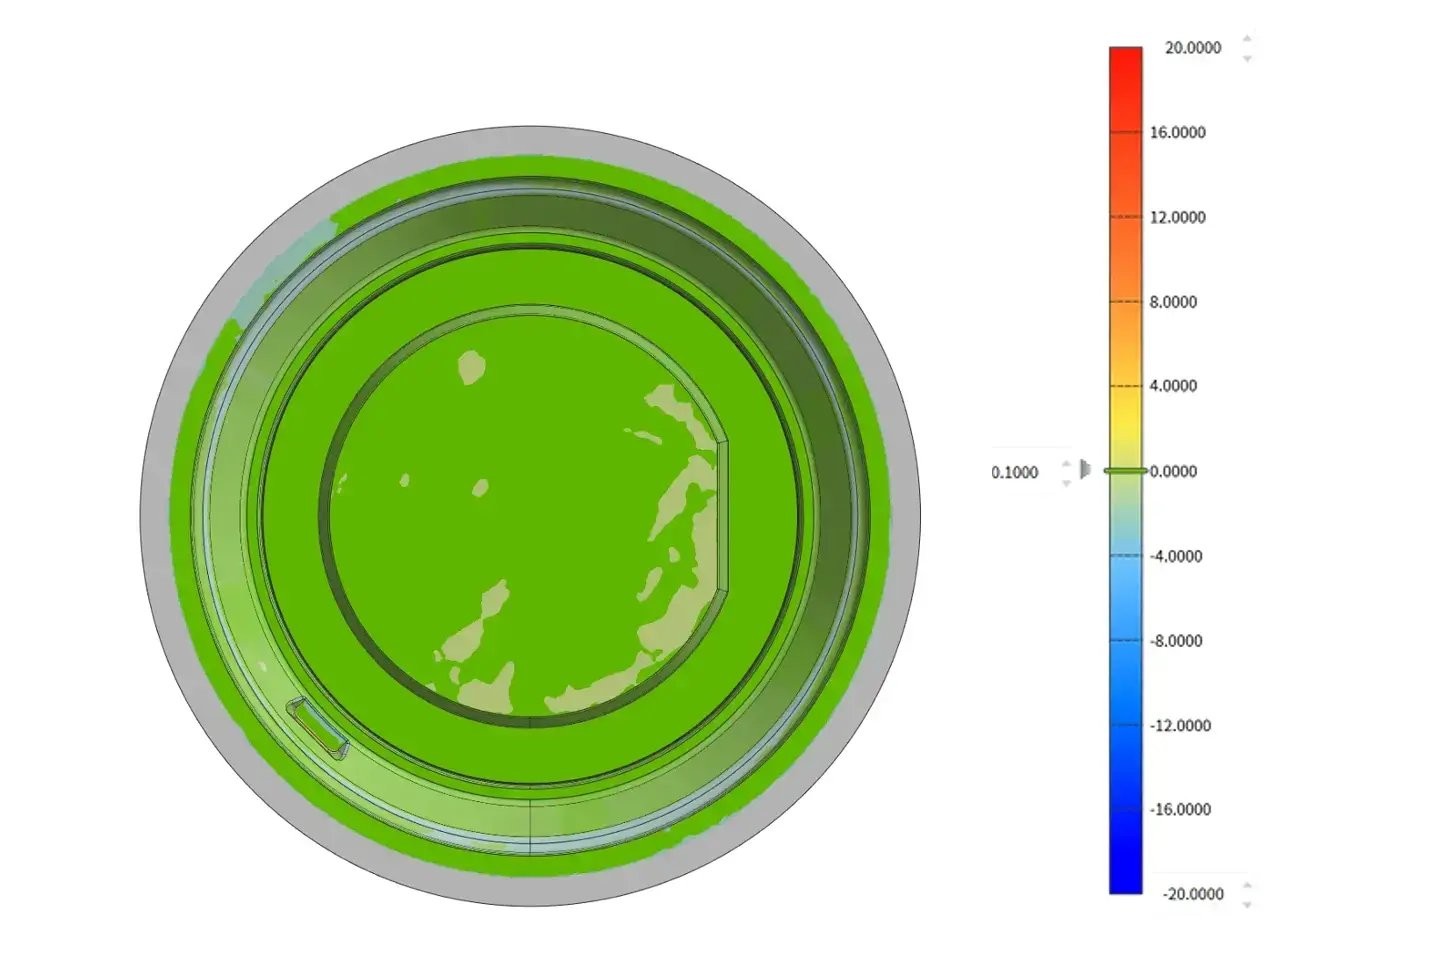
3D scanning changes the workflow. A handheld or wireless scanner captures the entire surface as a dense point cloud, rebuilds it as a digital mesh, and compares it against the CAD model. The result is a full-field colour deviation map that shows exactly where a mold or casting is out of tolerance — in a fraction of the time.
Mold makers producing metal molds, wind-power patterns and medium-to-large pump molds face a constant pressure to shorten inspection cycles without losing accuracy. A fixed CMM is accurate but slow — measuring a large mold point-by-point can take hours, and it ties the operator to a single workstation.
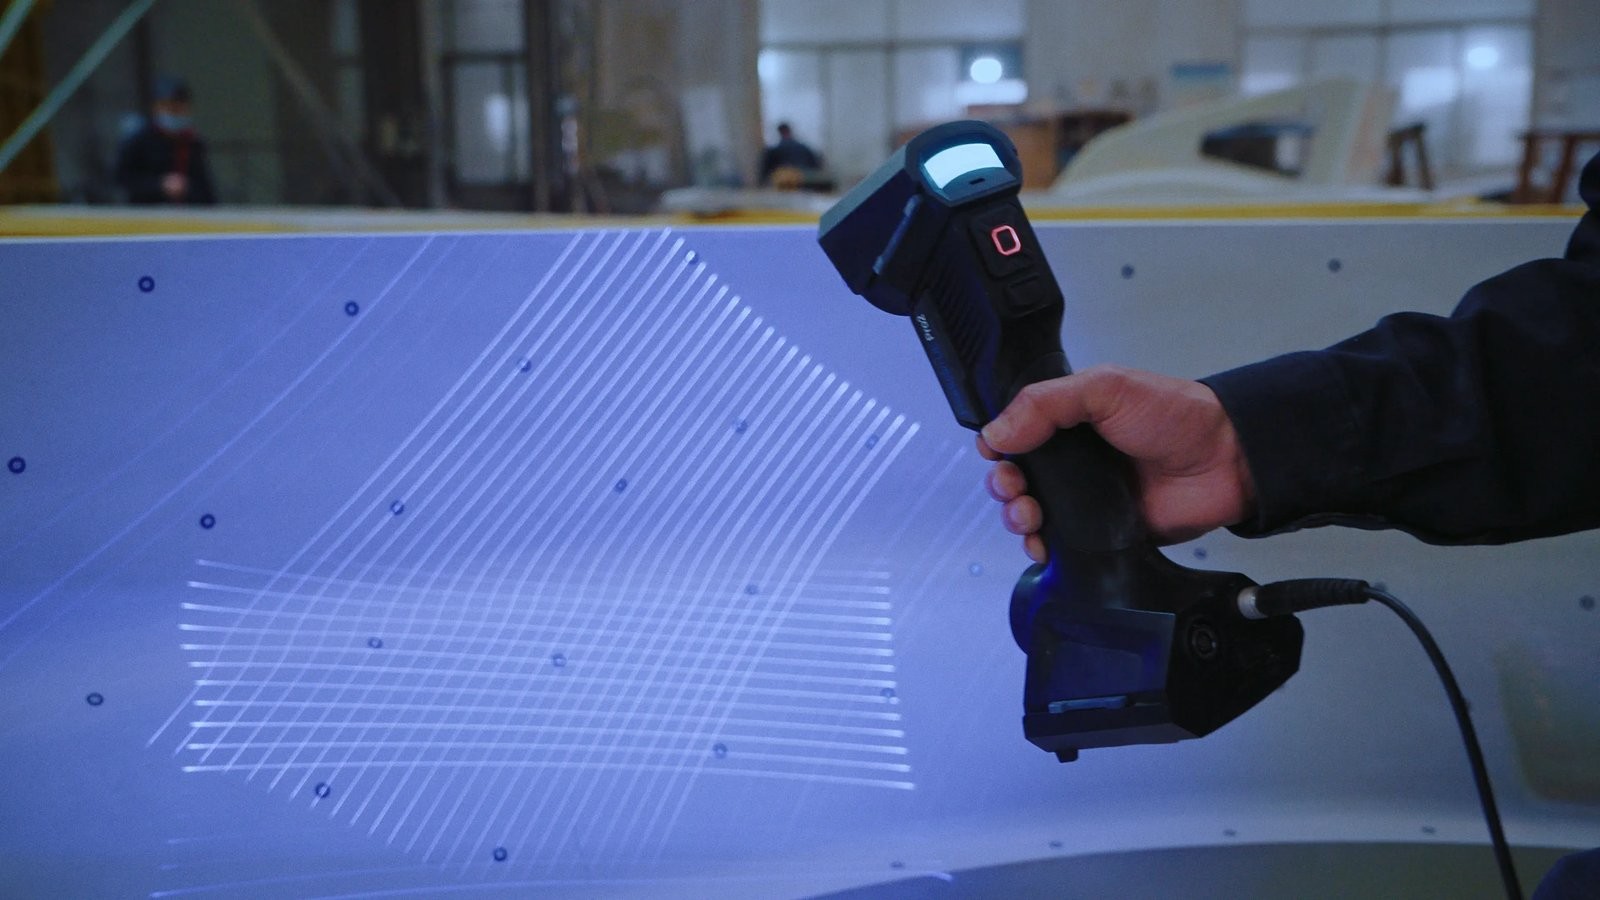
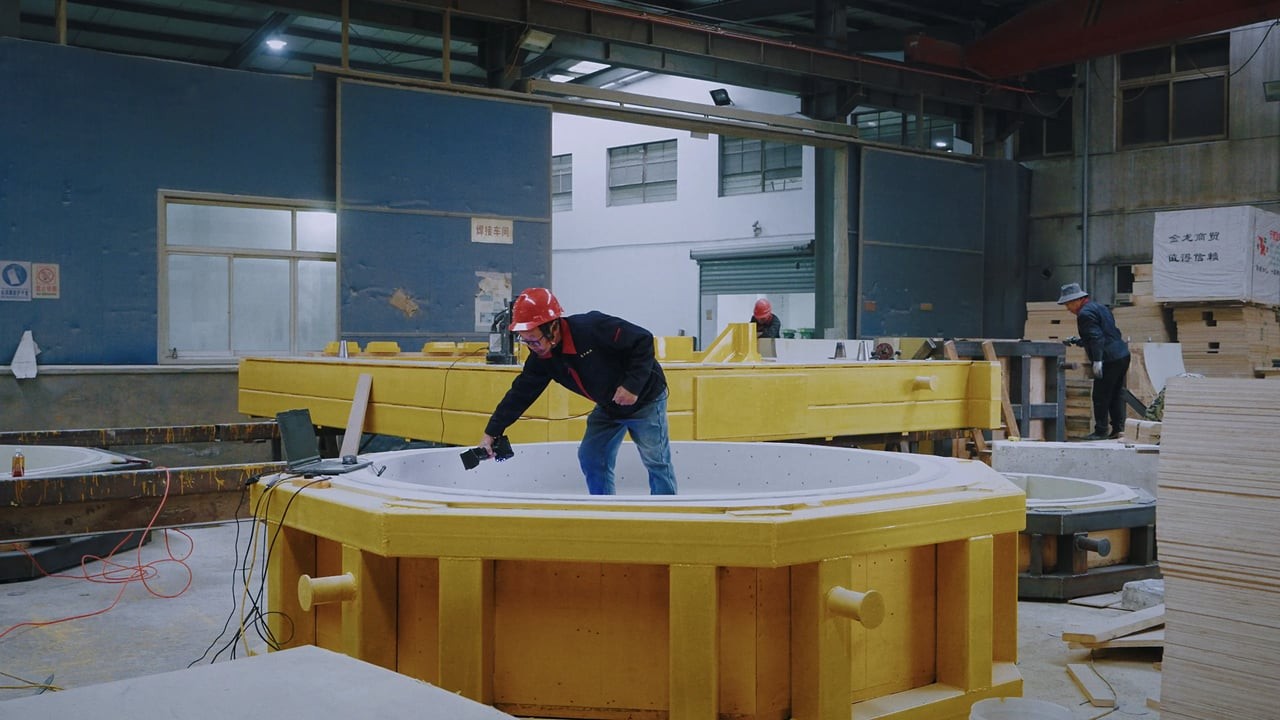
The wireless FreeScan UE Pro2 removes that constraint. With 50 crossed laser lines and a scan speed up to 3.46 million points per second, it captures a 1.5-metre wooden mold in about 10 minutes — at up to 0.02 mm accuracy.
Because it is wireless, operators can move freely around large molds on the shop floor instead of carrying the part to the machine. The scanned data feeds straight into inspection software for digital deviation analysis and visual reports.


Foundries producing gas valves, agricultural equipment and industrial machinery parts by casting face a different problem: every casting must be verified against the design — first at the raw-material stage, then again after machining. Running both checks through one CMM creates a bottleneck, overburdens staff and delays delivery.
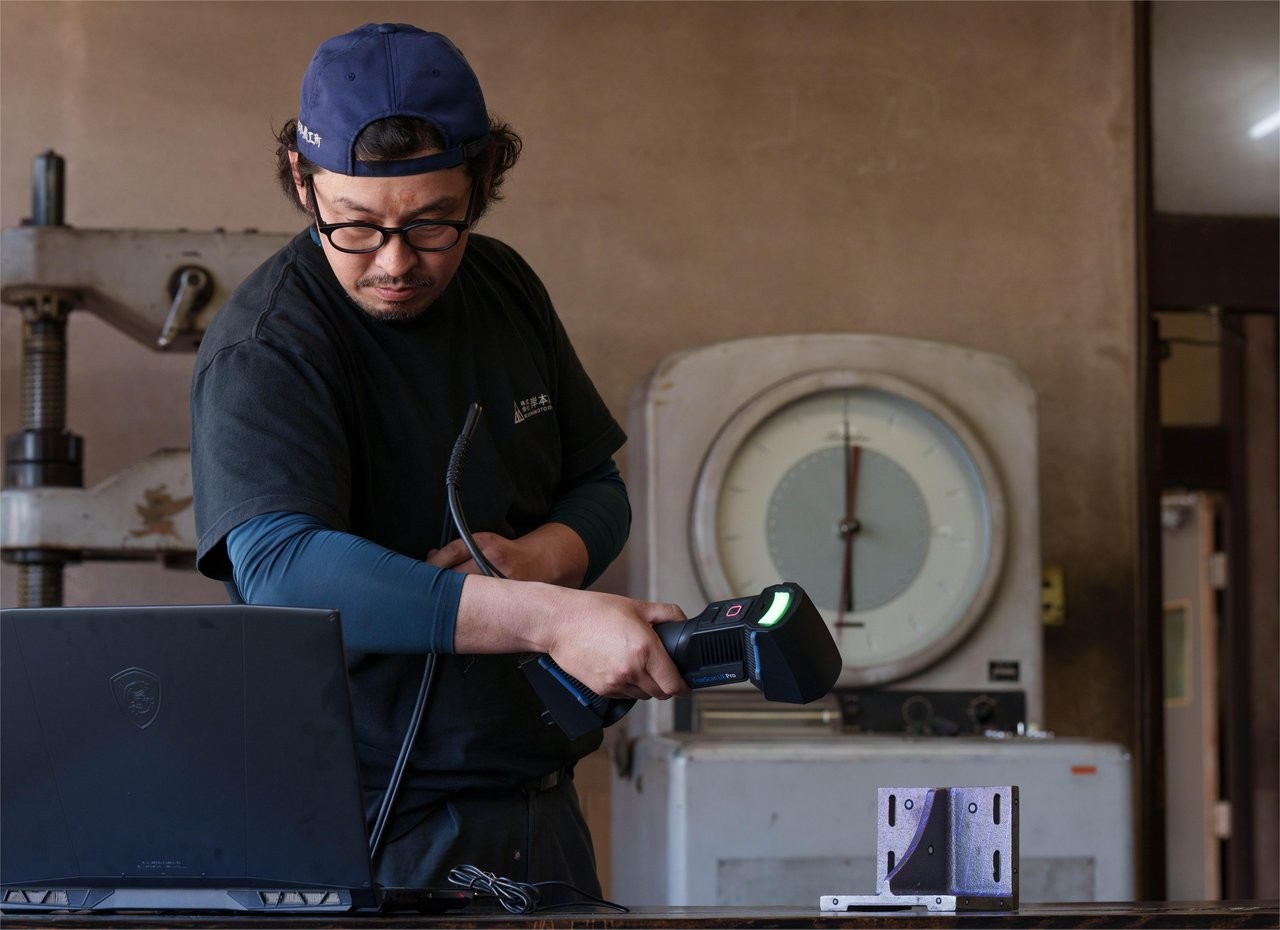
Using the FreeScan UE series with inspection software, one foundry cut inspection time from 4–6 hours per casting down to about 1 hour — a 300% efficiency gain. Markers handle the complex, freeform shapes of castings, and the ~0.1 mm accuracy requirement for raw castings is easily met.
Delivery delays disappear even in busy periods, and the same scanner extends into wooden-mold production and reverse engineering.
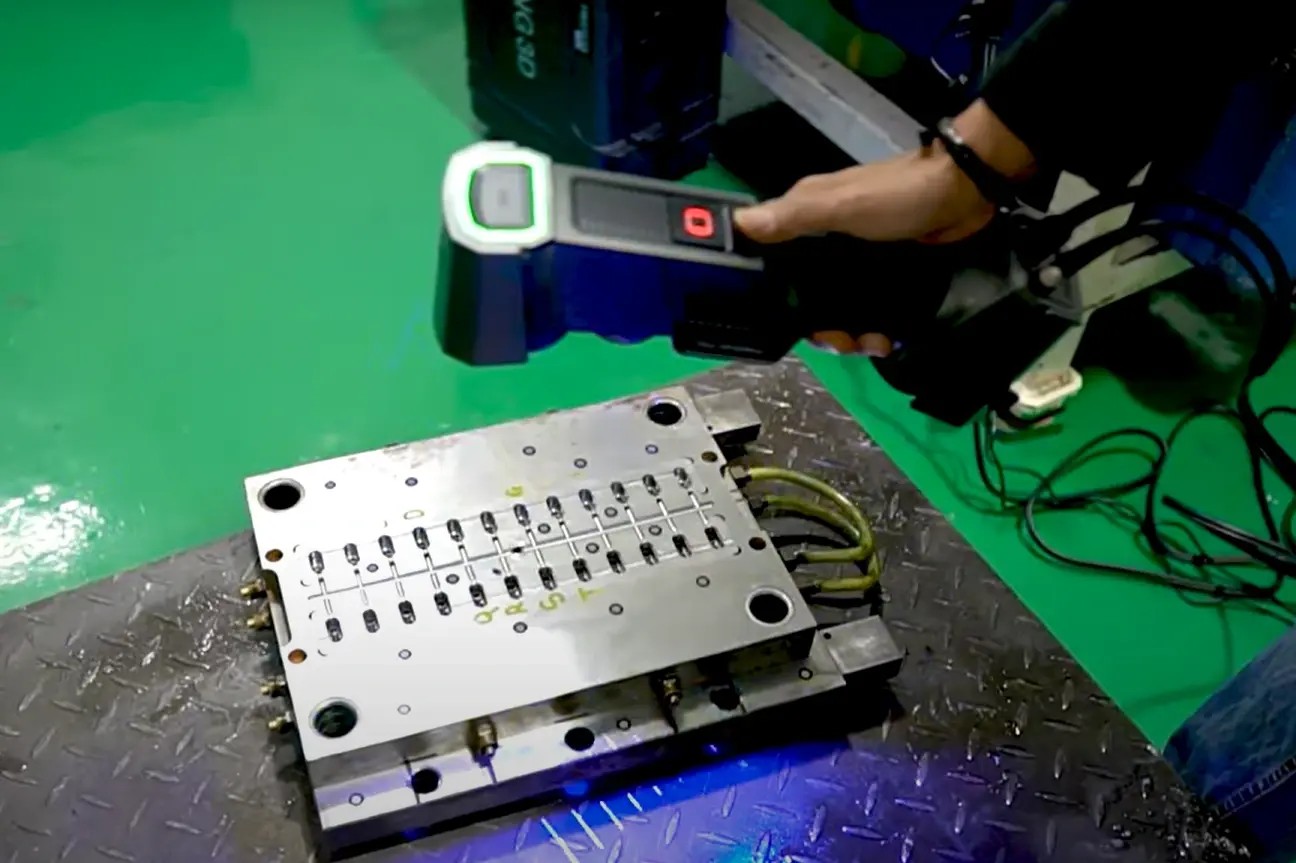
Rubber, injection-plastic and die-casting molds are notoriously hard to scan: reflective surfaces scatter laser light and produce noisy data. That is where the FreeScan Trio stands out — its 98 laser lines are less sensitive to ambient light, and on parts with rich geometry it can scan without markers at up to 0.02 mm.
A mold maker using it for rubber, plastic and die-casting molds now gets accurate, detailed models straight from the scan. The digital mold goes into CAD for fine-tuning, then guides CNC machining or 3D printing to produce the final mold — closing the loop from scan to finished tool.


The real value of 3D scanning is not the scan itself — it is the comparison report. Inspection software overlays the scanned mesh on the CAD model and colours every surface by deviation: green where it matches, red where material is missing, blue where it is over.
Engineers see at a glance where a mold is out of tolerance, quantify the error in micrometres, and decide whether to correct, rework or accept — with a documented report for the customer. Pair the scanner with SHINING3D Inspect or PolyWorks for one-click dimensional inspection and GD&T analysis.
| Factor | CMM | Hand tools | 3D scanning |
|---|---|---|---|
| Speed on large molds | Slow (hours) | Slow & manual | Fast (minutes) |
| Full-field coverage | Discrete points | Spot checks only | Complete surface |
| Complex / freeform shapes | Limited | Poor | Excellent |
| Portability | Fixed | Portable but coarse | Portable & metrology-grade |
| Report output | Point list | Manual notes | Colour map + automated report |
| Reflective surfaces | N/A (contact) | N/A | Handled (Trio, UE Pro2) |
If you inspect large molds and castings, the wireless FreeScan UE Pro2 gives the best speed-to-accuracy balance. For reflective or rubber molds, the marker-free FreeScan Trio is the right tool. Add SHINING3D Inspect or PolyWorks for one-click colour maps and automated reporting.
Can 3D scanning replace my CMM for mold inspection?
For most mold and casting acceptance work, yes — it is far faster, portable and gives full-field data. A CMM still has a role for the very tightest GD&T reference work.
Can I scan shiny or reflective molds?
Yes. The FreeScan Trio and UE Pro2 handle reflective surfaces well, and marker-free scanning works on parts with rich geometry.
What accuracy do I need for casting inspection?
Raw castings typically need ~0.1 mm; finished molds need 0.02 mm. Metrology-grade scanners cover both.
How long does a scan take?
A 1.5 m mold can be fully captured in about 10 minutes; a single casting in minutes — versus hours on a CMM.
Tell us what you mold or cast, and we will recommend the right scanner and software — with a live demo on your own parts. Contact Trinventor Solution today.
Subscribe to our newsletter and stay updated.
Thank you for signing up. You will be the first to know the Industry news, upcoming products, latest technology and special promotion.
Stay Tuned.