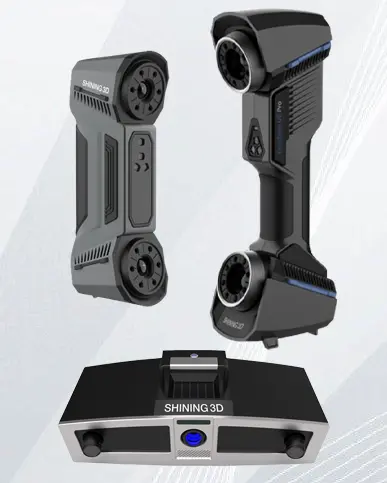



Aircraft are grounded (AOG — Aircraft on Ground) whenever damage must be measured and assessed. Dents, gouges and holes from bird strikes or foreign-object debris (FOD) have to be precisely quantified against structural limits before an aircraft returns to service.
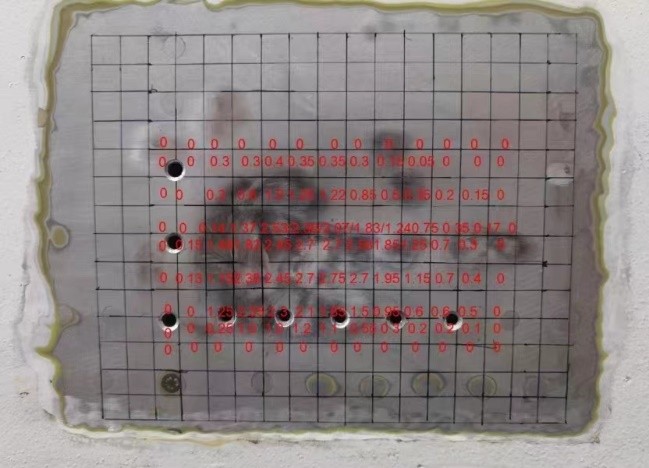
The old way — drawing a grid over the damage, then probing it point-by-point with depth gauges and calipers — is slow, subjective and inconsistent. A metrology 3D scanner captures the entire damaged area in a single pass and compares it to the CAD model or the surrounding undamaged surface, giving exact width, depth and volume in minutes.
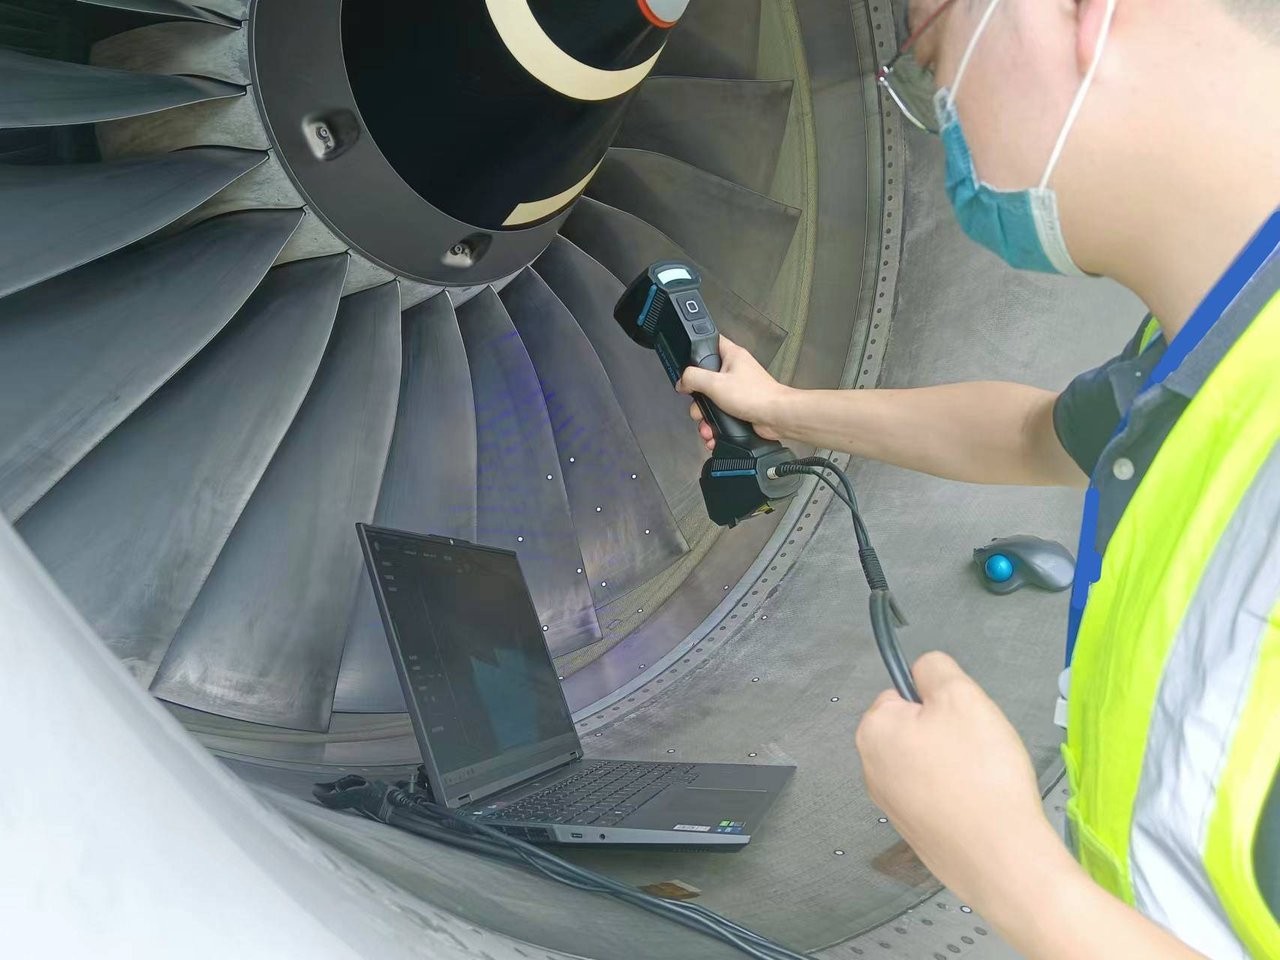
Dent inspection is one of the most common MRO tasks. Manual measurement takes roughly 2 minutes per dent, and an aircraft can have dozens. The wireless FreeScan Omni eliminates the setup entirely — no laptop, no cables — so a technician can scan directly at the aircraft, in the hangar or on the apron.
The scanner captures the whole affected area in a single scan. Whether there are 10 or 100 dents, inspection time stays measured in minutes. Results are compiled automatically into structured, visual 3D reports — replacing handwritten notes and scattered photos with traceable, shareable digital records for structural repair evaluation.


For structural damage from bird strikes or FOD, engineers must measure the precise depth and volume of a dent or gouge to decide if it is within acceptable limits. The traditional “grid method” is subjective — the result depends on the skill of the engineer — and it is a bottleneck that delays aircraft release.
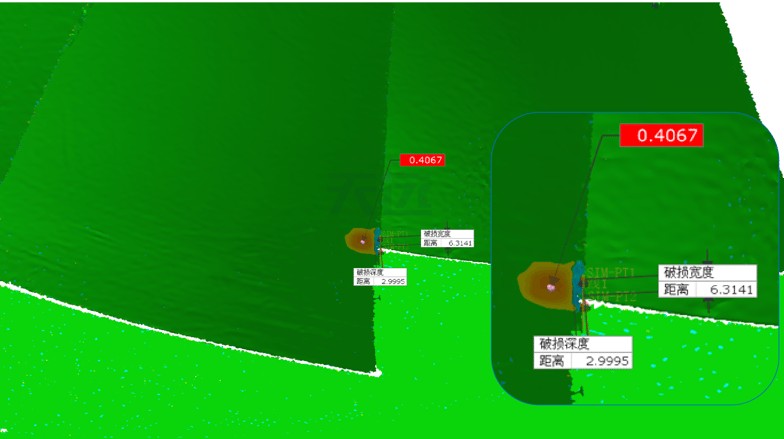
The FreeScan UE Pro2 goes straight to the aircraft and captures up to 2.1 million points per second, marker-free for most scans. Imported into inspection software and compared against the CAD model, the data yields objective width, depth and volume — not an estimate. The result is faster clearance and defensible engineering decisions.
Aircraft PMA (Parts Manufacturer Approval) components — wheels, brakes and helicopter systems — have complex, curved, free-form surfaces that are hard to measure. A CMM can take up to three days of setup per part, with custom jigs and programming, and still struggles with the geometry.
A Southeast Asian manufacturer trialled the FreeScan Combo+ Wireless and cut PMA component inspection to half a day — with speed, portability and an intuitive workflow that doesn’t demand a specialist metrology programmer. The same scanner covers incoming inspection and first-article work.


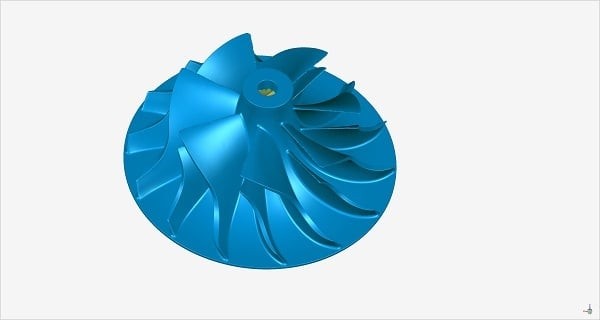
Aircraft blades are machined from high-temperature alloy, and the deviation between the finished blade and its design data must stay within 0.04 mm — any more and blade performance suffers. A three-coordinate CMM only measures individual points, so it cannot verify the entire surface efficiently.
A fixed desktop scanner like the OptimScan Q12 captures the complete blade surface in minutes, at hundreds of thousands of points. Inspection software then produces a chromatographic colour map of the whole surface, revealing exactly where deviation occurs — and the source of any machining error — so the process can be corrected.
Many MRO teams service legacy engines whose parts have no surviving CAD drawings. Measuring them with calipers and gauges is inadequate for free-form turbine blades and complex pipework — and every day of manual modelling is another day a multi-million-dollar engine is out of service.
The FreeScan UE solves this by building a complete digital 3D blueprint of the engine at 1.35 million points per second. The scan becomes the master drawing for reverse engineering, repair and on-demand fabrication of non-standard parts. Pair it with scan-to-CAD software to turn the mesh into a machinable model.
| Factor | Grid method | CMM | 3D scanning |
|---|---|---|---|
| Speed per part | Slow (manual) | Days (setup) | Minutes |
| Coverage | Spot points | Discrete points | Full surface |
| Repeatability | Subjective | High | High + objective |
| Portability | Portable | Fixed | Portable (hangar/apron) |
| Report output | Notes / photos | Point list | 3D colour map + report |
| Complex / free-form shapes | Poor | Limited | Excellent |
For fast dent and damage inspection, start with the wireless FreeScan Omni or the high-accuracy FreeScan UE Pro2. For blade and small-part precision, the OptimScan Q12 is the right tool. Pair with SHINING3D Inspect for colour maps and automated reporting.
Can 3D scanning measure dent depth accurately enough for SRM limits?
Yes — metrology scanners quantify width, depth and volume objectively against the CAD model or surrounding surface, which is exactly what SRM evaluation requires.
Do I need markers on aircraft surfaces?
Most aerospace scans are marker-free. Photogrammetry or a global marker frame is used only for very large-volume work.
Can it replace my CMM?
For damage assessment, PMA and blade inspection, yes — it is far faster and gives full-surface data. A CMM remains useful for the tightest lab-grade reference work.
Is 3D scanning accepted by aviation regulators?
Digital inspection reports support traceable, standardized quality records used in SRM and regulatory review — a growing expectation in modern MRO.
Tell us what you inspect or reverse-engineer, and we will match the right scanner and software — with a live demo on your own parts. Contact Trinventor Solution today.
Subscribe to our newsletter and stay updated.
Thank you for signing up. You will be the first to know the Industry news, upcoming products, latest technology and special promotion.
Stay Tuned.