


Where 3D scanning fits in dentistry
Dental work is measured twice: once at the patient, and again in the laboratory, on the model, the die or the finished restoration. The second half is where scanning pays for itself — records that used to be physical become digital, and fit can be checked against the design instead of against a feeler gauge and experience.

Three jobs recur in Malaysian labs and clinics. Scanning models, dies and small appliances so a case can be worked on and stored digitally. Checking that milled or printed restorations actually match the design — marginal fit, contact points, wall thickness, implant component geometry. And capturing colour where the shade has to travel with the shape, for records, teaching or prosthetic work.
What we would use, and why
| What you need to do | What we would use | Why that one |
|---|
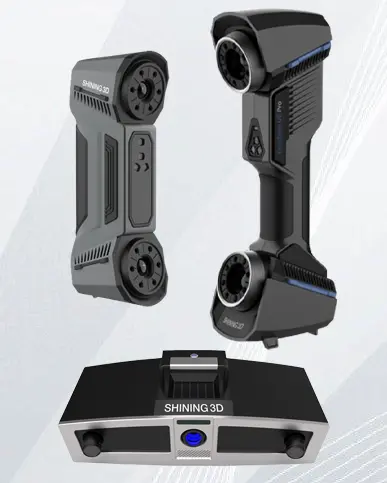
| Scan models, dies and small appliances, in colour | AutoScan Inspec2 | Automatic desktop scanning at 0.01 mm class, with a texture module that records true-to-life colour — the same system used for colour-critical small parts |
| Check fit and tolerance on milled or printed restorations | AutoScan Inspec2 or OptimScan Q12 | 0.01 mm class covers most laboratory work; where the requirement is finer, the Q12 measures to 0.005 mm on its small range |
| Digitise a case without buying equipment | Our 3D scanning service | Quoted per case or project — the practical route for occasional work, or to test a workflow before committing to a system |
| Record anatomical or specimen detail in colour | EinScan Libre | Colour and texture captured with the geometry, non-contact, for fragile or one-off items |
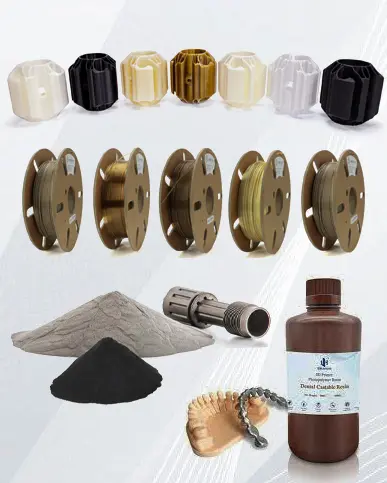
| Print the dental parts themselves | Metal dental 3D printing | Where the workflow goes as far as production rather than measurement alone |
The output is the same class of file as any metrology job: mesh (STL, OBJ, PLY) for design and printing, CAD-ready STEP or IGES where the model has to be edited, colour scans where shade matters, and measured dimensions or a deviation report where fit has to be proved. More detail on what a project delivers.
Practical notes
Two honest boundaries. These are laboratory and metrology systems, not intraoral scanners — nothing here goes in a patient’s mouth. And accuracy claims only mean something when the workflow around them is repeatable, which is why the desktop system is usually the right answer for laboratory work: the part is fixtured, the cycle is one click, and the result does not change with the operator.
Where a lab is not ready to buy, the service route exists for a reason. Send us the case, and you will see both the data quality and how the files behave in your own design software before any capital decision.
Frequently asked questions
Do you supply intraoral scanners?
No. Our dental work is laboratory and metrology scanning — models, dies, appliances and finished restorations, plus metal printing. Intraoral scanning is a different category of equipment.
How accurate are the scans for checking crown fit?
The desktop system measures to 0.01 mm class with a 0.05 mm point distance, and the OptimScan Q12 reaches 0.005 mm on its small range. Both are far finer than the fit tolerances that matter clinically.
Can shade and colour be captured?
Yes, with a texture module that records true-to-life colour alongside the geometry.
Can we send cases instead of buying a scanner?
Yes — scanning is quoted per case or project, which suits labs whose scanning need is occasional.
Does scanning damage or alter the model?
No. It is non-contact, needs no spray for most dental materials, and leaves the physical model untouched.
What does a dental scanning system cost in Malaysia?
Quoted per configuration rather than from a list price, because the package depends on what you measure, the tolerances you must prove and the software your workflow runs. Tell us the application and we will quote against it.