Automated 3D Inspection & Robotic Inspection Solution Malaysia
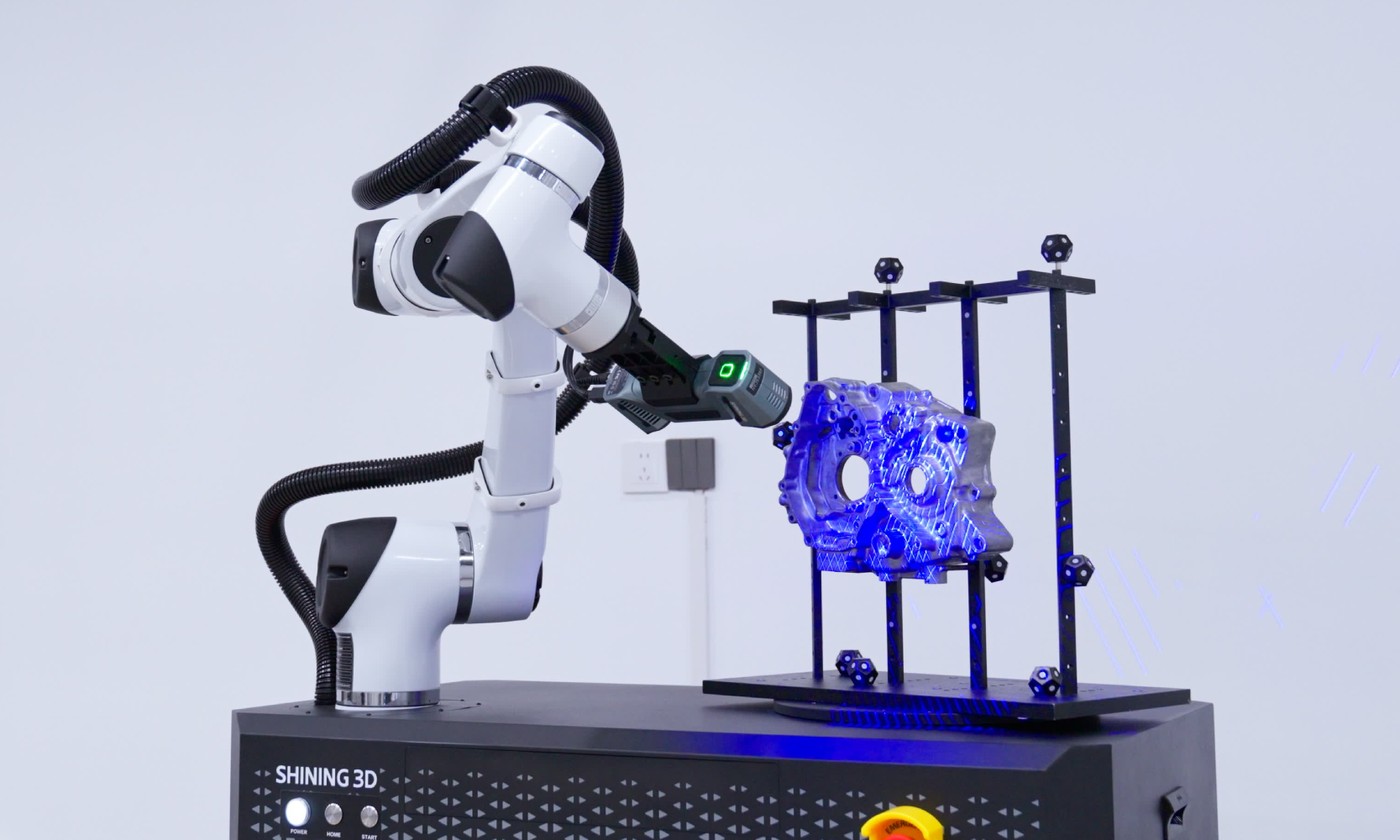
Automated inspection in its most direct form: a 3D scanner carried by a robot, measuring the part on the station — no operator, no re-fixturing, the same scan every cycle
Quick verdict: automated 3D inspection pays off when measurement stops being a stop. If parts are scanned by hand, inspection is a queue, a schedule and a person — and at volume it either becomes a sampling exercise or a bottleneck. A robot and a 3D scanner turn it into a process step: the part gets measured where and when it is made, every time, in the same pose.
Automating inspection is not about replacing the metrology lab — it is about moving the data collection to where the parts are. That is why this solution combines two things Trinventor Solution supplies and supports in Malaysia: Huayan collaborative robots as the handling and motion side, and Shining 3D scanning systems as the measurement side. One integrator for both halves of the cell.
If you are new to 3D inspection itself — what a scanner checks, how it compares to a CMM, and what a first setup involves — start with our 3D inspection & metrology solution page. This page is about the automation layer: robot cells that scan parts, load scanner stations and keep measurement running in production.
When automated 3D inspection pays off
Volume turns inspection into a queue. When hundreds of parts per day need dimensional proof, manual scanning becomes a backlog that grows with production — a robot cell scales with the line instead.
The quality plan calls for 100 % or dense sampling. Safety-relevant features, critical fits and customer-mandated checks are where automatic scanning every part stops being a luxury.
Measurement must match the production takt. First-off and between-operation checks belong next to the machine — a robot at the cell takes the part, scans it and returns it without a trip to the lab.
The same part must be measured the same way. Each operator has a technique; the arm presents the part in the same pose, at the same distance, every cycle — comparable data across shifts, workers and months.
Night shifts should still produce data. An automated cell does not need a metrologist on the evening shift to keep the trend charts alive.
Trends beat snapshots. Once every scan is an electronic record, you see a process drifting before it produces scrap — closed-loop feedback to the machine becomes a choice, not a project.
Three ways to automate the scan
The right cell architecture depends on the part and the tolerance. In practice we build three:
Scanner on the arm. The robot carries the 3D scanner around the part — ideal for large, heavy or complex parts that should not be moved, and for full-surface coverage that a fixed scanner would miss. This is exactly what the Shining 3D RobotScan series is: a ready system that turns a robot into a scanning station.
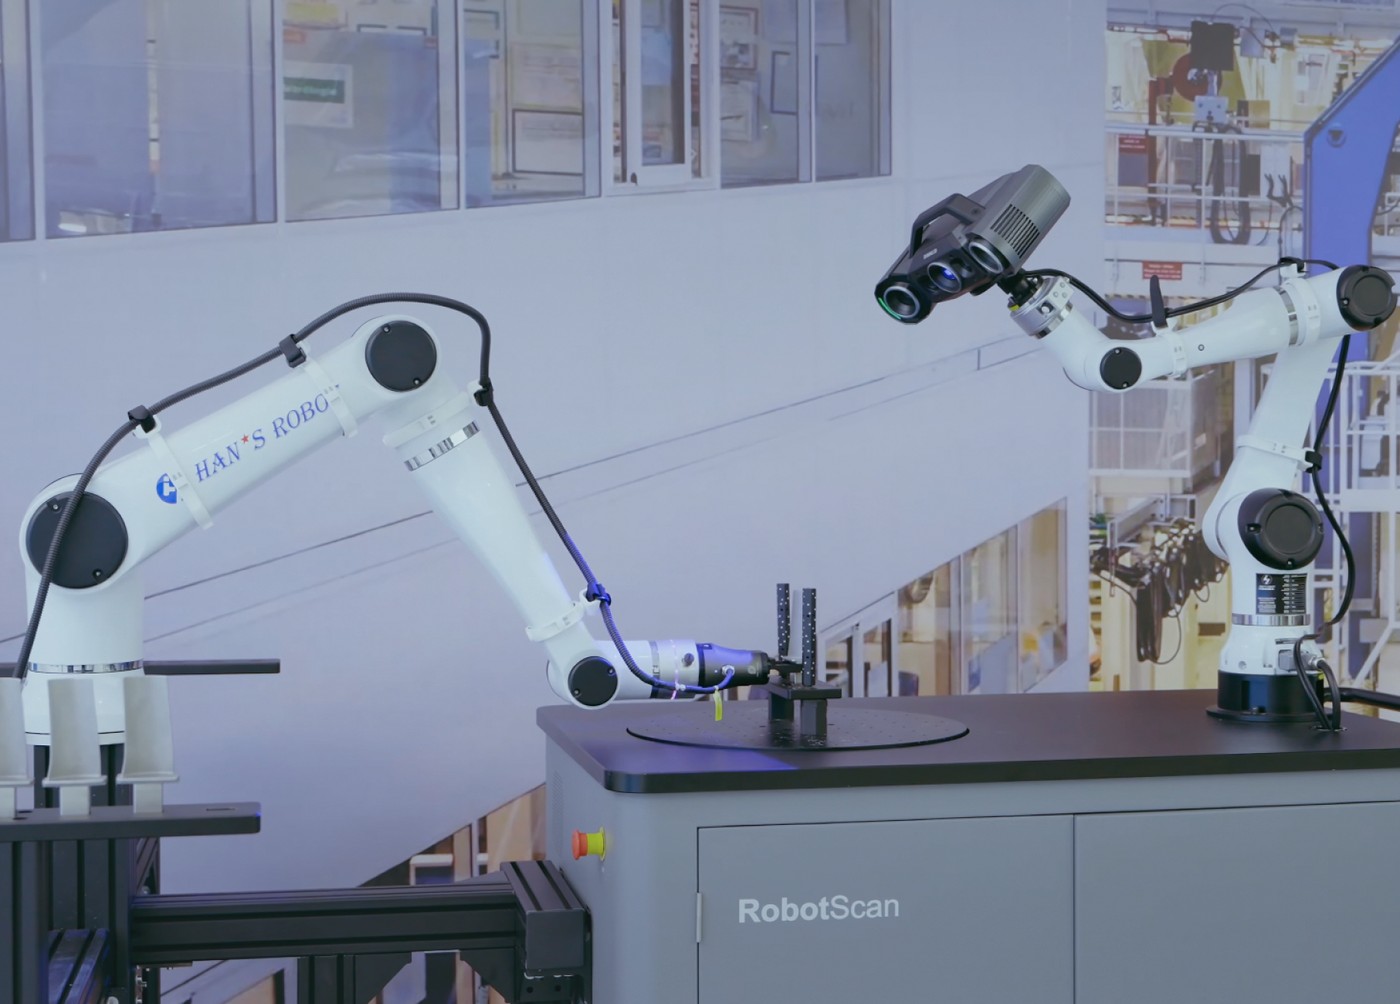
Robot presents the part to a fixed scanner. For small and medium parts, the classic cobot cell is faster: the arm lifts the part from the line, presents it to a scanner station (or several angles), and returns it. Cycle time is set by the scan, not the handling — and the arm never gets tired of the repetition.
Robot loads an existing metrology station. If you already own a scanner or CMM you trust, the robot becomes its feeder: parts are loaded, measured and unloaded automatically, turning a one-shift instrument into a three-shift one without replacing the reference you rely on.
Whichever architecture fits, the scanner side is chosen from the Shining 3D scanner range and matched to your tolerance and surface, and the arm is sized from the Huayan range below — one supplier, one integration, one support line for both.
Which robot for which inspection cell
Payload matters in two ways: for scanner-on-arm cells it carries the scanner and its bracket; for part handling it carries the part and gripper. Reach decides how much of the cell — parts, scanner station, conveyor — one arm can cover:
Heavy castings and machined parts — handling or scanning jobs past cobot payload
From scan to decision
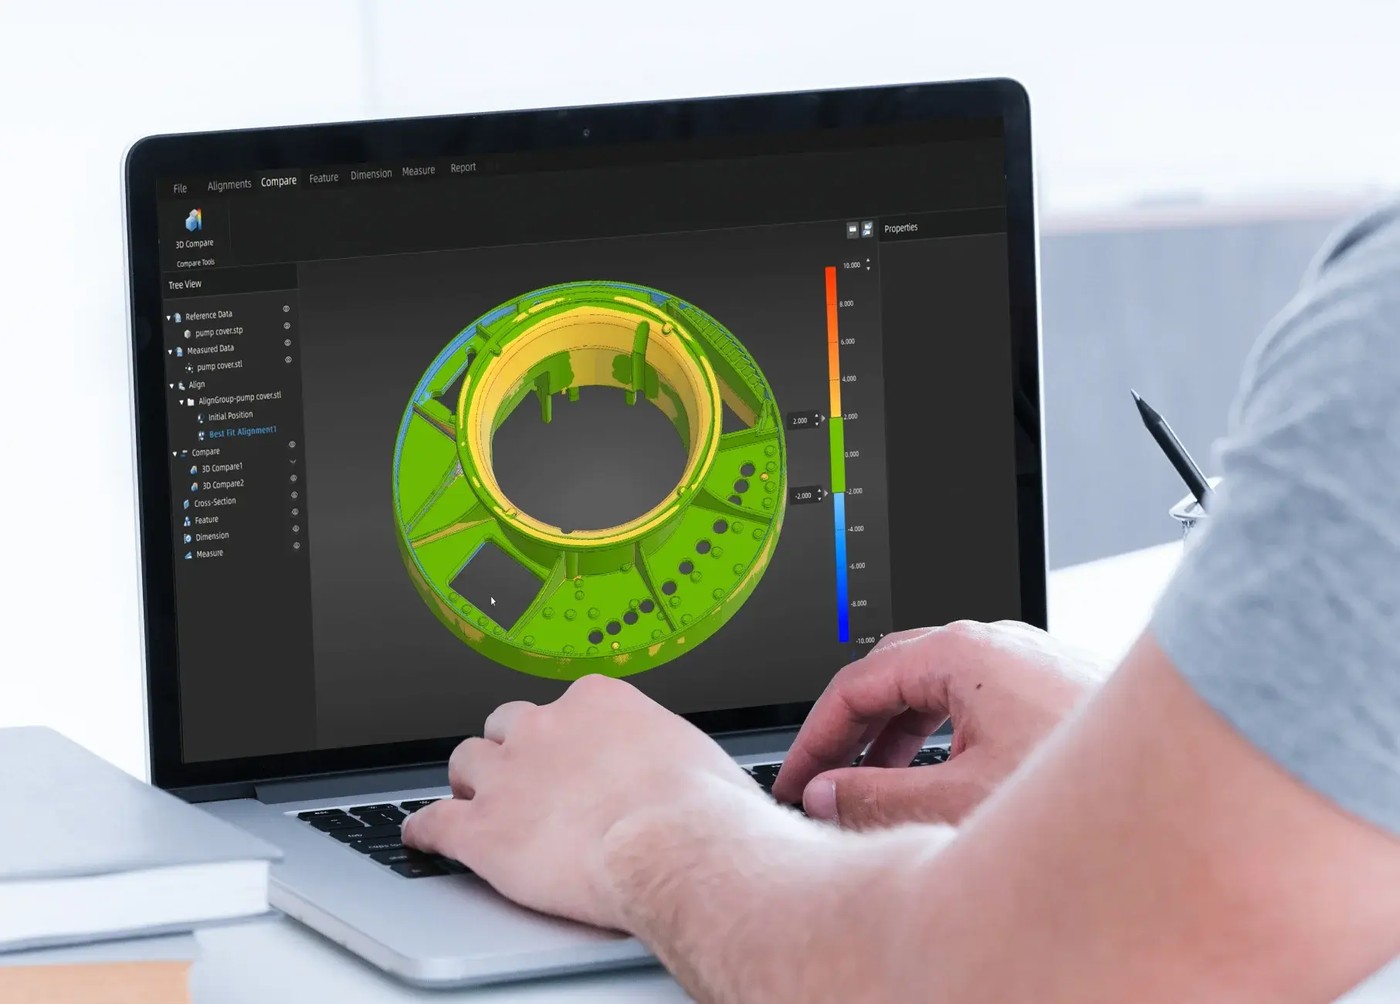
The output that matters: every scan compared to CAD as a colour deviation map, with the pass/fail decision and the record that follows the part
The automation is only half of it — the other half is what happens to the data. Each scan is compared to the CAD model as a deviation map, the critical features are evaluated against tolerance, and the result is stored against the part. That record is what makes automated inspection different from a measurement: the trend across parts, machines and shifts is visible, and a drifting process can be corrected before it scraps a batch.
Where the cell sits next to the machine — the first-off check in a CNC machine tending cell, for example — the same robot that loads the machine can hand the first part to the scanner before production continues. Measurement stops being a separate department and becomes part of the cycle.
In-process, at-line or offline
The honest answer to “where should the scan happen” depends on what the data is for:
Offline (the metrology room). The reference setup — the tightest measurements, the most flexible evaluation, and where first articles and disputes are settled. If this is your current world, the inspection solution page covers it.
At-line (next to the machine). A robot cell beside production takes the part, scans it and gives the machine or operator a fast verdict. This is the sweet spot for automated inspection: production-speed feedback without touching the reference lab.
Inline (inside the line). The scan happens within the process itself — every part, in sequence, without a side trip. It demands a stable process and a cycle that can absorb the scan, and it is what most quality plans mean when they say 100 % inspection.
Automation in a working facility: robots running scan stations shift after shift, with the data landing in one quality system
What we set up for you
An inspection cell is a system — arm, scanner, fixture, software, integration — and we supply all of it. The scope we quote covers:
Assessment — the parts, the tolerances and where measurement should live in your process
Demo — your part scanned in a cell arrangement before you commit
Integration — robot, scanner, part presentation, fixture design and software workflow
Installation — on your floor, handover on your parts and your tolerances
Programming — each part’s scan routine taught, stored and repeatable
Training — your quality team running the cell and reading the reports
Spares — scanner consumables, grippers and wear parts kept local
Service contract — scheduled support so the cell keeps measuring
What we need from you for a quote
Cells are quoted per application, because the difference between a simple setup and a demanding one is in the part and the tolerance — not in the robot. To quote accurately we need:
The parts: size, weight, material and surface (shiny, cast, dark plastic — it changes the scanning approach)
The CAD models and the tolerances you must verify, with the features that matter most
Volume and the quality plan — every part, a sample, or first-off only
Where the measurement should sit: offline, at-line or inline
What you use today, and whether it stays (CMM, scanner, gauges)
The environment: space around the machine, lighting, vibration
Frequently asked questions
How much does an automated 3D inspection cell cost in Malaysia?
Quoted per cell — and because we supply both the robot and the scanner side, the quote covers the whole system rather than a robot with a scanner bolted on. The variables that move the number are the scanner class your tolerance needs, the part presentation and fixture, and the software workflow. Send us a part with its drawing and tolerances and we will scope it; if a robot cell is not the right tool for a particular feature, we will say so rather than sell around it.
Does this replace our CMM?
No — and it is not meant to. A CMM remains the reference for the tightest tolerances and the final word when there is a dispute. The automated cell is for volume and speed: it scans far more parts, far more often, right where they are made. Most customers keep both, and some use the robot to load the CMM itself — the robot does not care which instrument it serves.
How accurate is a robot-mounted 3D scanner?
The measurement accuracy comes from the scanner and the system calibration — not from the robot alone. Shining 3D’s RobotScan systems are built exactly for this and carry their own accuracy specifications, and the right choice is made against your tolerance: we start from the features you must verify and the uncertainty you can accept, then choose the scanning system and cell arrangement. Claiming a universal number for “robot scanning” would be misleading; we quote against your drawing.
How long does a scan cycle take?
It depends on the part size, the scan volume and the number of positions the scanner needs to reach. That is why we size the cell against your takt rather than quoting a generic time: a small part presented to a fixed scanner can be quick enough for 100 % inspection, while a large part requiring full coverage around the arm takes longer, and may be better as a sampled check or a first-off gate. We prove the cycle with your part at the demo.
Can it inspect every single part?
Yes, where the cycle time can absorb the scan — and that is the strongest reason to automate. Where the takt cannot take a full scan of every part, we design dense sampling instead: more parts measured per shift than any manual plan could sustain, with the sampling frequency set by your quality requirements.
Will scanning work on our shiny, black or cast parts?
Optical scanning handles most surfaces, and where a material is difficult — highly reflective or fully transparent parts, for example — the standard practice is a light coating before scanning, which the cell can fold into the routine. The honest test is your actual part: we scan it before quoting, so the surface question is answered with data, not assumptions.
Who supports the system after installation?
We do — and that is the advantage of buying both halves from one integrator. The scanner (Shining 3D), the robot (Huayan) and the integration come through Trinventor Solution in Kuala Lumpur, so there is one service line, one spares channel and one team that knows your cell. Training, spares and service contracts are part of the quoted scope.
Talk to our team
Send us a part with its drawing and the tolerance you must hold — that is enough to tell you whether an automated inspection cell fits, which architecture suits it, and what the total solution involves. Contact Trinventor Solution for a live demo, scanning trial and local after-sales support in Malaysia.