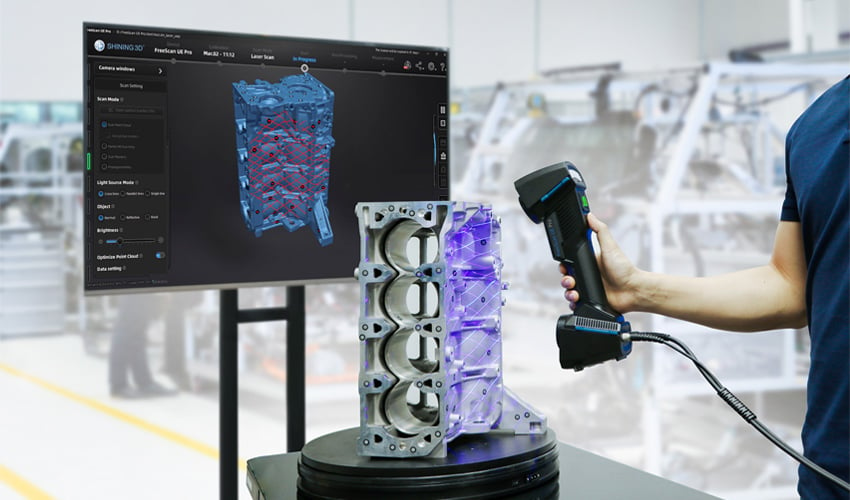
A 3D scanner measures an object’s shape and converts it into a point cloud, then a mesh — a digital twin you can modify in CAD, inspect against a reference, or reprint. Unlike manual measuring, scanning captures complex curved surfaces in minutes, with accuracy down to tens of microns on metrology-grade machines.
For manufacturing, three uses dominate: reverse engineering (copying a legacy part into CAD), quality inspection (checking a produced part against the design), and digital archiving (preserving tooling, moulds and fixtures).
Solutions we recommend: the Shining 3D FreeScan Combo or the wireless FreeScan Combo+ Wireless for handheld versatility, and the OptimScan Q12 for metrology-grade inspection.


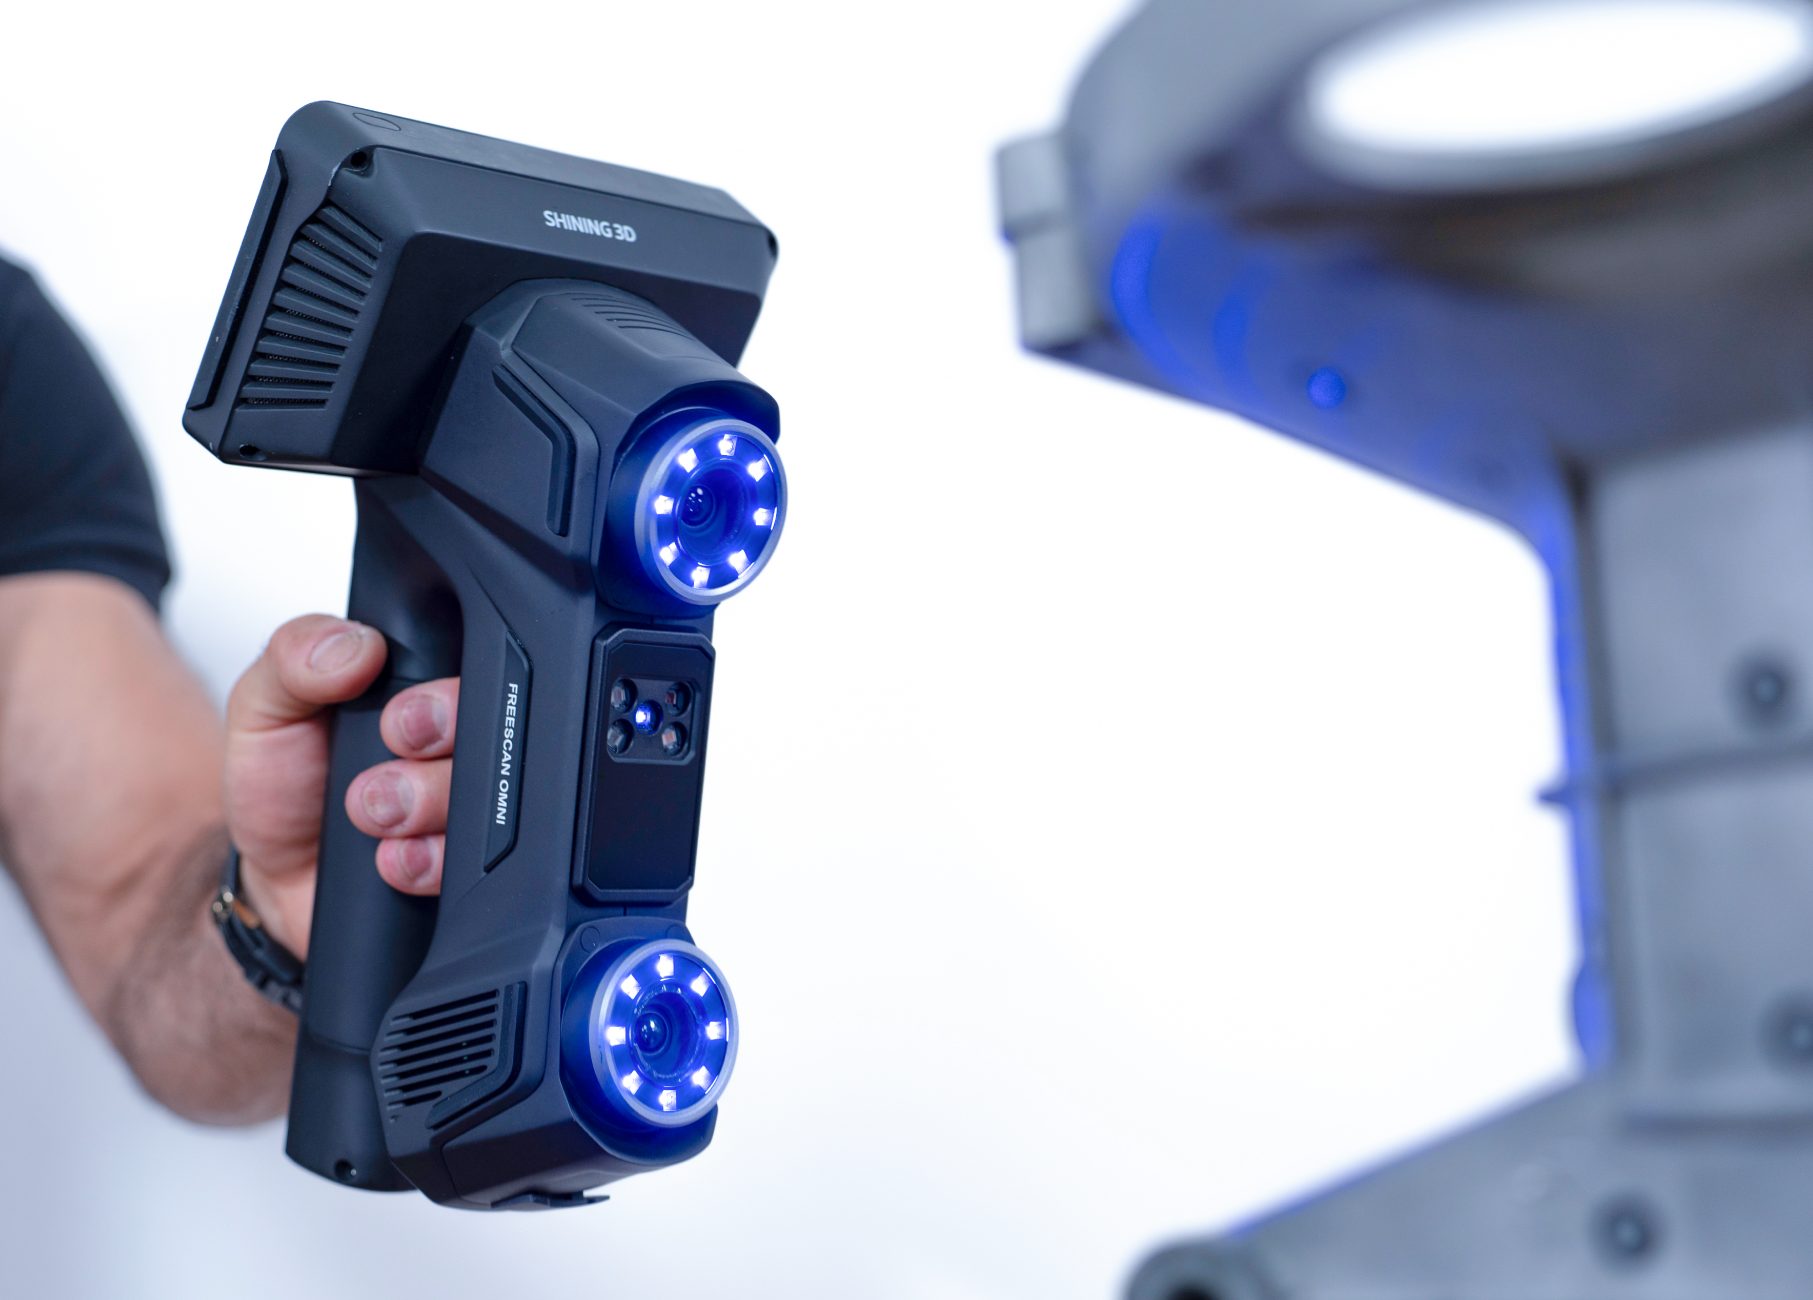
Handheld laser scanners are the most versatile — you walk around the part and the scanner tracks position, so you can capture large or complex objects freely. Models like the FreeScan UE Pro2 are fast and easy to use.
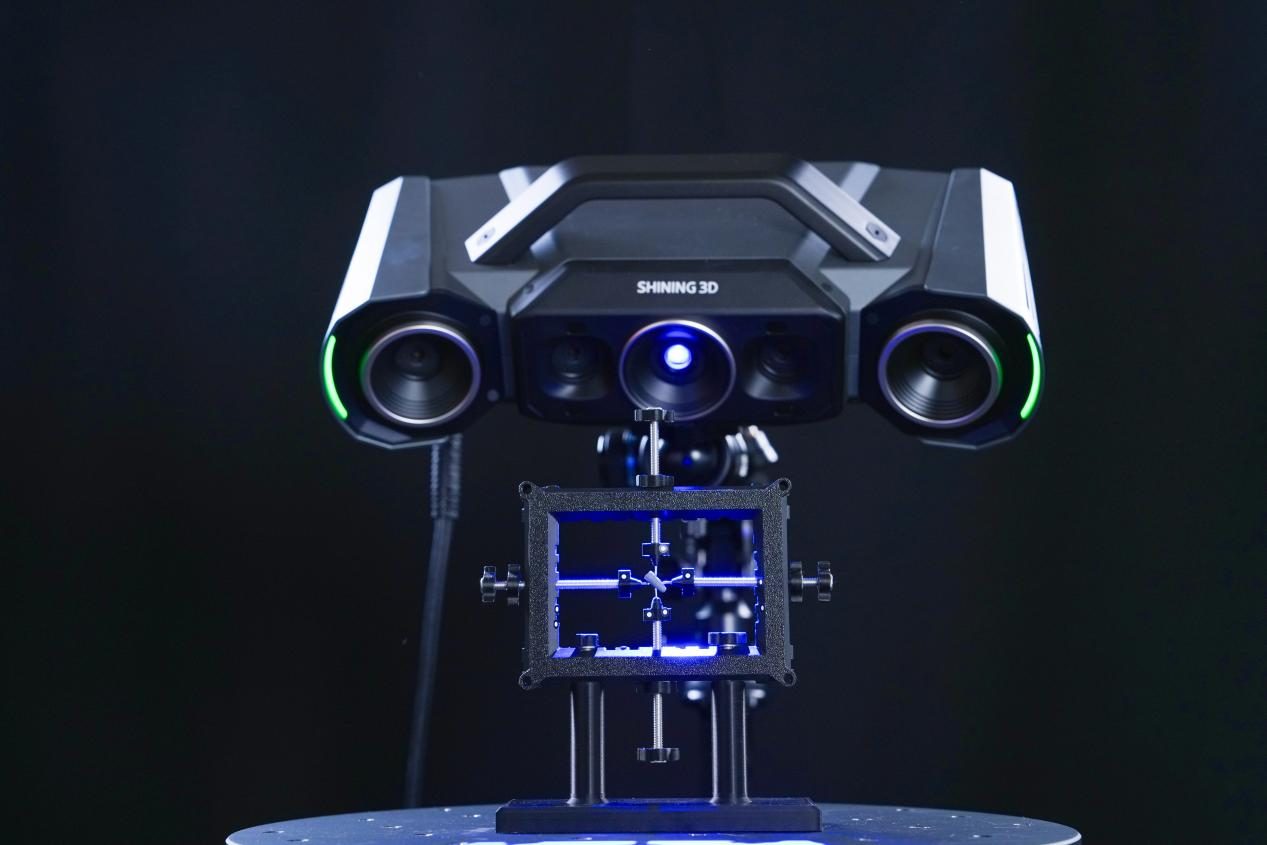
Desktop structured-light scanners sit on a tripod and capture an object placed on a turntable. They offer the highest accuracy for small- to medium-sized parts and are ideal for metrology and inspection.
Automated inspection systems like the AutoScan Inspec scan batches of parts automatically — the choice when you need to check hundreds of parts per shift.
| Type | Accuracy | Best for | Example |
|---|---|---|---|
| Handheld laser | 0.02 – 0.05 mm | Reverse engineering, large parts | FreeScan Combo |
| Handheld metrology | Up to 0.02 mm | High-accuracy on-site work | FreeScan UE Pro2 |
| Desktop structured-light | 0.005 – 0.02 mm | Inspection, small precision parts | OptimScan Q12 |
| Automated inspection | 0.005 – 0.02 mm | High-volume QC | AutoScan Inspec |
| Tier | Price range (RM) | What you get |
|---|---|---|
| Entry handheld | 20,000 – 50,000 | Handheld scanner for reverse engineering |
| Professional handheld | 50,000 – 100,000 | High-accuracy handheld + software |
| Metrology / automated | 100,000 – 300,000+ | Desktop or automated inspection systems |
Note: a complete solution bundles the scanner + software (such as Geomagic Design X for reverse engineering or Geomagic Control X for inspection). Budget for both.
For most manufacturing teams, a handheld laser scanner plus reverse-engineering software is the best starting point — it covers reverse engineering, inspection and archiving in one flexible package. Add a desktop metrology scanner when you need documented, inspection-grade accuracy on small parts.
See how to choose CAD software for reverse engineering to complete your digital workflow.
Do I need a 3D scanner for reverse engineering?
Yes — a scanner captures the part’s geometry accurately, and software like Geomagic Design X turns that scan into editable CAD.
How accurate are handheld 3D scanners?
Typically 0.02 – 0.05 mm. Metrology-grade desktop scanners reach 0.005 mm and above.
Can a 3D scanner scan shiny or black parts?
With difficulty — a light matting spray usually solves it and is standard practice.
Is scanning a service or do we buy the equipment?
It is a solution you own — a scanner plus software package — not an outsourced service.
Bring a sample part and we will scan it live, then recommend the right scanner + software for your accuracy and budget. Contact Trinventor Solution today.
Subscribe to our newsletter and stay updated.
Thank you for signing up. You will be the first to know the Industry news, upcoming products, latest technology and special promotion.
Stay Tuned.